


For more information regarding the value of a property, please contact us for a free consultation.
Key Details
Sold Price $645,900
Property Type Single Family Home
Sub Type Single Family Residence
Listing Status Sold
Purchase Type For Sale
Square Footage 2,465 sqft
Price per Sqft $262
Subdivision Heather Ridge Estates
MLS Listing ID 2591151
Sold Date 11/04/26
Style Craftsman,Traditional
Bedrooms 4
Full Baths 3
HOA Fees $66/ann
Annual Tax Amount $8,319
Lot Size 0.319 Acres
Acres 0.3189922
Property Sub-Type Single Family Residence
Source hmls
Property Description
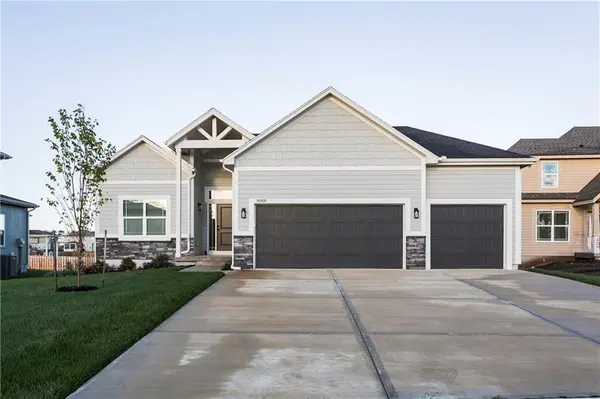
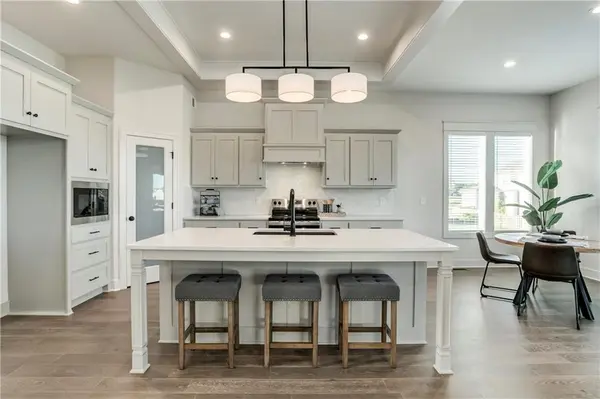
Nearing Completion. The Colleen Reverse 1.5 Story has so much to offer. Home is on a large cul-de-sac where only 4 lots remain! Blinds, garage door openers, and sprinkler systems are all included. Covered Patio and covered deck. An incredible amount of trim work with accent walls and feature spaces. Spacious kitchen with the custom prep pantry upgrade. Includes built-in wine rack. Expanded Basement finish with a larger rec room and a larger closet in one of the bedrooms. Upgraded attic insulation, insulated exterior garage walls. Open spoke front porch elevation. Hardwoods in the great room. Free-standing tub, matte black plumbing faucets throughout. Taxes and square footage are estimated.
Location
State KS
County Johnson
Rooms
Other Rooms Entry, Family Room, Great Room, Main Floor BR, Main Floor Primary Bedroom
Basement Daylight, Finished, Sump Pump, Walk-Out Access, Walk-Up Access
Interior
Interior Features Kitchen Island, Pantry, Smart Thermostat, Stained Cabinets, Vaulted Ceiling(s)
Heating Forced Air
Cooling Electric
Flooring Carpet, Tile, Wood
Fireplaces Number 1
Fireplaces Type Electric, Great Room
Equipment Back Flow Device
Fireplace Y
Appliance Dishwasher, Disposal, Humidifier, Microwave, Electric Range, Free-Standing Electric Oven, Stainless Steel Appliance(s)
Laundry Laundry Room, Main Level
Exterior
Parking Features true
Garage Spaces 3.0
Amenities Available Play Area, Pool, Trail(s)
Roof Type Composition
Building
Lot Description Cul-De-Sac, Sprinkler-In Ground
Entry Level Reverse 1.5 Story
Sewer Public Sewer
Water Public
Structure Type Lap Siding,Stone Veneer
Schools
Elementary Schools Timber Sage
Middle Schools Woodland Spring
High Schools Spring Hill
School District Spring Hill
Others
Ownership Private
Acceptable Financing Cash, Conventional, FHA, VA Loan
Listing Terms Cash, Conventional, FHA, VA Loan
Read Less Info
Want to know what your home might be worth? Contact us for a FREE valuation!

Our team is ready to help you sell your home for the highest possible price ASAP

Nearby Locations
GET MORE INFORMATION