




UPDATED:
Key Details
Property Type Single Family Home
Sub Type Single Family Residence
Listing Status Active
Purchase Type For Sale
Square Footage 1,847 sqft
Price per Sqft $123
Subdivision Fairway Gardens
MLS Listing ID 2598957
Style A-Frame
Bedrooms 4
Full Baths 1
Year Built 1961
Annual Tax Amount $2,560
Lot Size 7,840 Sqft
Acres 0.18
Property Sub-Type Single Family Residence
Source hmls
Property Description
Don't let the front of this home fool you! Step inside and you'll find nearly 1,850 square feet of living space all on one level, including 4 bedrooms and a unique oversized primary suite you won't find in most homes.
The spacious primary bedroom features vaulted ceilings, a walk-in closet, and a versatile loft that could be used as a home office, reading nook, workout area, or whatever fits your lifestyle. Just off the primary bedroom is a space already established for a main-level laundry room. There is also a second bathroom already framed and ready to be finished into a private primary bath. The opportunity is here to create a truly special primary suite while adding value and making the home your own.
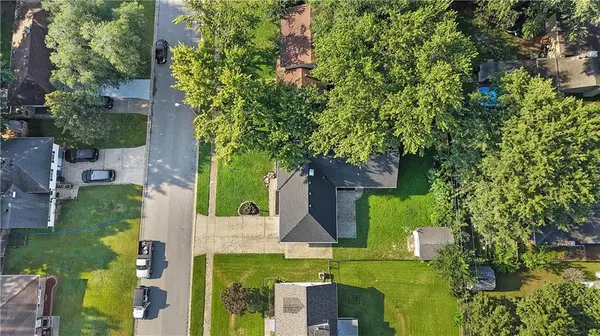
Several important updates have already been completed, including a BRAND-NEW ROOF, gutters and downspouts, updated light fixtures, and power-washed metal siding. The home also offers a solid foundation and a great starting point for completing the remaining projects.
Love the character of older homes? Original hardwood floors are tucked beneath portions of the newer carpet and dining room flooring, offering the possibility of bringing back some of the home's original charm.
The unfinished basement provides plenty of storage and additional potential for future finished space.
Outside, you'll find both an attached garage AND a detached garage, giving you plenty of room for vehicles, a workshop, hobbies, or extra storage.
Conveniently located near shopping, dining, schools, and highway access, this home offers generous one-level living, 4 bedrooms, a truly unique primary suite, major exterior updates, two garages, and plenty of opportunity to build equity.
Location
State MO
County Jackson
Rooms
Other Rooms Balcony/Loft
Basement Concrete, Garage Entrance, Unfinished
Interior
Interior Features Ceiling Fan(s), Painted Cabinets, Vaulted Ceiling(s), Walk-In Closet(s)
Heating Forced Air
Cooling Electric
Flooring Carpet, Laminate, Wood
Fireplace N
Appliance Cooktop, Built-In Oven
Laundry In Basement, Main Level
Exterior
Parking Features true
Garage Spaces 2.0
Roof Type Composition
Building
Entry Level Ranch
Sewer Public Sewer
Water Public
Structure Type Metal Siding
Schools
Elementary Schools Luff
High Schools Truman
School District Independence
Others
Ownership Private
Acceptable Financing Cash, Conventional, FHA, VA Loan
Listing Terms Cash, Conventional, FHA, VA Loan

Nearby Locations
GET MORE INFORMATION