

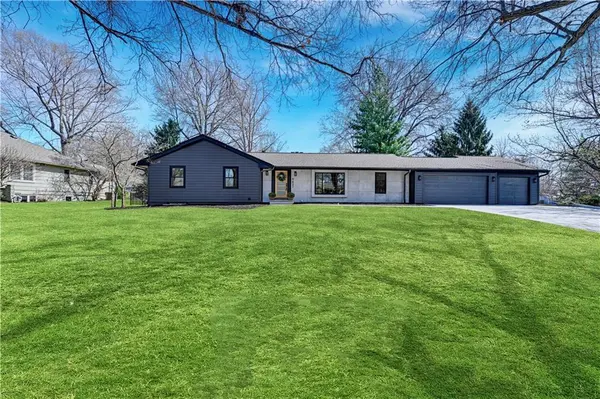

9427 Wenonga RD, Leawood, KS 66206
REQUEST A TOUR If you would like to see this home without being there in person, select the "Virtual Tour" option and your agent will contact you to discuss available opportunities.
In-PersonVirtual Tour
Listed by Georgiane Hayhow • Seek Real Estate
$1,275,000
Est. payment /mo
5 Beds
4 Baths
3,216 SqFt
Save

UPDATED:

Key Details

Property Type Single Family Home

Sub Type Single Family Residence

Listing Status Active

Purchase Type For Sale

Square Footage 3,216 sqft

Price per Sqft $396

Subdivision Leawood

MLS Listing ID 2610019

Style Traditional

Bedrooms 5

Full Baths 3

Half Baths 1

HOA Fees $350/ann

Year Built 1958

Annual Tax Amount $6,999

Lot Size 0.445 Acres

Acres 0.44471994

Property Sub-Type Single Family Residence

Source hmls

Property Description

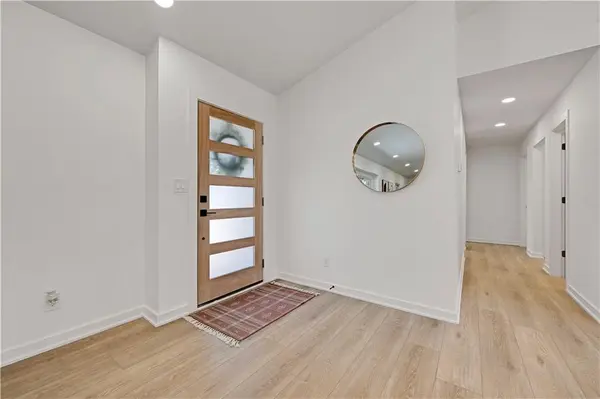
A classic Leawood ranch transformed with a fresh, modern design and an exceptional level of finish. The main level has been completely reimagined with an open floor plan, vaulted ceilings and an abundance of windows that bring in beautiful natural light. The great room is anchored by a distinctive cast-concrete fireplace and high-end laminate flooring, with easy access to the backyard patio for effortless indoor-outdoor entertaining. The kitchen is truly the centerpiece, featuring a 48" gas range, oversized waterfall island and beautifully designed custom cabinetry. The spacious primary suite continues the thoughtful design with a vaulted ceiling, huge walk-in closet, beautifully appointed bathroom with stunning tile work plus private access to the patio. Three additional bedrooms are located on the main level, along with a stylishly updated hall bathroom. Lower level provides even more living space with a spacious family room, distinctive bar, two flexible rooms ideal for an office, playroom or hobby space, and a convenient half bath. A generous laundry room offers abundant storage with walls of custom cabinetry. The lower-level bedroom is exceptionally spacious with a large closet and beautifully finished full bathroom. The lush backyard features a large patio ready for everything from morning coffee to weekend entertaining. Just a block from Ranch Mart with shopping, dining, events and everyday conveniences. Located in the highly regarded Shawnee Mission District with SMEast High School. Beautifully renovated, thoughtfully designed & truly move-in ready. Situated in coveted Old Leawood, you'll have easy access to a vibrant array of restaurants, shops and attractions. Stroll along miles of walking trails, explore local farmer's markets, visit area museums & family attractions, dine at one of the many nearby eateries – the possibilities are endless.

Location

State KS

County Johnson

Rooms

Other Rooms Formal Living Room, Main Floor BR, Main Floor Primary Bedroom, Recreation Room

Basement Finished

Interior

Interior Features Ceiling Fan(s), Painted Cabinets, Walk-In Closet(s), Wet Bar

Heating Natural Gas

Cooling Electric

Flooring Wood

Fireplaces Number 1

Fireplaces Type Hearth Room

Equipment Fireplace Screen

Fireplace Y

Appliance Dishwasher, Disposal, Exhaust Fan, Humidifier

Laundry In Basement

Exterior

Parking Features true

Garage Spaces 3.0

Fence Metal, Wood

Roof Type Composition

Building

Lot Description Corner Lot, Sprinkler-In Ground

Entry Level Ranch

Sewer Public Sewer

Water Public

Structure Type Stone Trim,Wood Siding

Schools

Elementary Schools Corinth

Middle Schools Mission Valley

High Schools Sm East

School District Shawnee Mission

Others

HOA Fee Include Trash

Ownership Private


Read Less Info
Heartland MLS KS / Southeast Kansas AOR

Nearby Locations

GET MORE INFORMATION

Caramarie Gibson

Caramarie Gibson

+1(816) 807-1678

Agent

Agent

Name

Name

Phone*

Phone

Message