


Open House
Sat Sep 19, 1:00pm - 4:00pm
Sun Sep 20, 1:00pm - 4:00pm
UPDATED:
Key Details
Property Type Single Family Home
Sub Type Single Family Residence
Listing Status Active
Purchase Type For Sale
Square Footage 3,390 sqft
Price per Sqft $132
Subdivision Bannister Homestead
MLS Listing ID 2631926
Style Traditional
Bedrooms 3
Full Baths 2
Half Baths 1
Year Built 1978
Annual Tax Amount $3,534
Lot Size 0.251 Acres
Acres 0.2508035
Property Sub-Type Single Family Residence
Source hmls
Property Description
Inside, the kitchen is styled with white cabinets, dark granite counters, stainless steel appliances, and a subway tile backsplash. The kitchen transitions to the dining area, which features exposed ceiling beams and crystal pendant lights. For gatherings, the living room showcases vaulted ceilings, wood beams, a brick fireplace, and hardwood flooring.
The primary bedroom suite offers a sitting area, a walk-in closet with built-in features, an electric fireplace with a white shiplap accent wall, and a bathroom with a double vanity. The upper level includes two additional bedrooms with ceiling fans, a full bathroom, and a loft workspace that features carpet flooring and integrated shelving built into the sloped walls.
The fully finished basement provides additional living space, featuring concrete flooring, a family room, an exercise room, and a laundry area with an electric dryer hookup. Exterior structures include an attached garage accessed via the concrete driveway, along with a storage shed in the backyard.
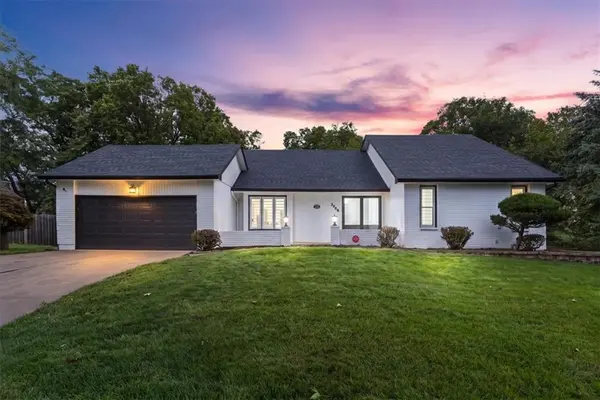
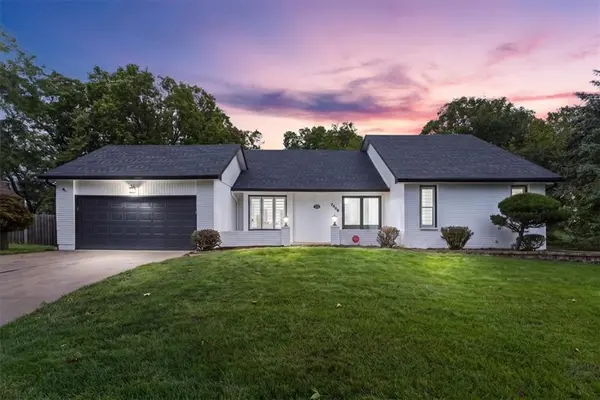
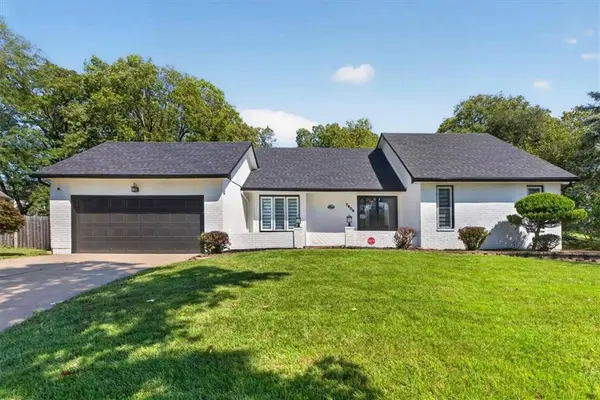
Outdoor living is centered around the multi-level wooden deck that overlooks the grassy back yard, which is enclosed by a wood privacy fence. Sidewalks run throughout the neighborhood, and a community park with a playground is located just across the street. Schedule your showing today to explore this Kansas City property.
Location
State MO
County Jackson
Rooms
Other Rooms Family Room, Great Room, Main Floor Primary Bedroom
Basement Full, Partial, Sump Pump
Interior
Interior Features Ceiling Fan(s), Pantry, Walk-In Closet(s)
Heating Forced Air
Cooling Electric
Flooring Carpet, Laminate
Fireplaces Number 2
Fireplaces Type Electric, Gas, Living Room
Fireplace Y
Appliance Dishwasher, Disposal, Microwave, Refrigerator, Built-In Oven, Stainless Steel Appliance(s)
Laundry In Basement
Exterior
Parking Features true
Garage Spaces 2.0
Fence Privacy, Wood
Roof Type Composition
Building
Lot Description Cul-De-Sac, Sprinkler-In Ground
Entry Level 1.5 Stories
Sewer Public Sewer
Water Public
Structure Type Brick/Mortar
Schools
School District Hickman Mills
Others
Ownership Private
Acceptable Financing Cash, Conventional, FHA, VA Loan
Listing Terms Cash, Conventional, FHA, VA Loan
Special Listing Condition Owner Agent

Nearby Locations
GET MORE INFORMATION