



UPDATED:
Key Details
Property Type Single Family Home
Sub Type Single Family Residence
Listing Status Active
Purchase Type For Sale
Square Footage 2,418 sqft
Price per Sqft $161
Subdivision Ridgewood Hills
MLS Listing ID 2631989
Style Traditional
Bedrooms 4
Full Baths 3
HOA Fees $140/ann
Year Built 1998
Annual Tax Amount $5,142
Lot Size 9,116 Sqft
Acres 0.20927456
Property Sub-Type Single Family Residence
Source hmls
Property Description
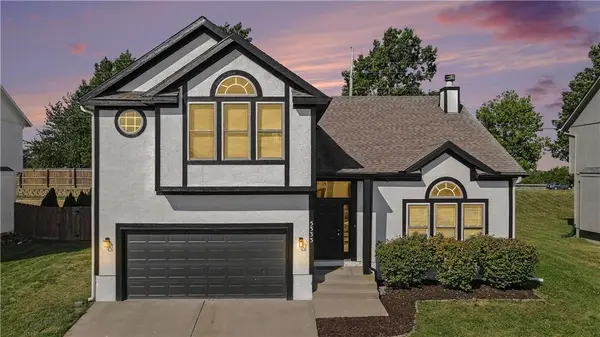
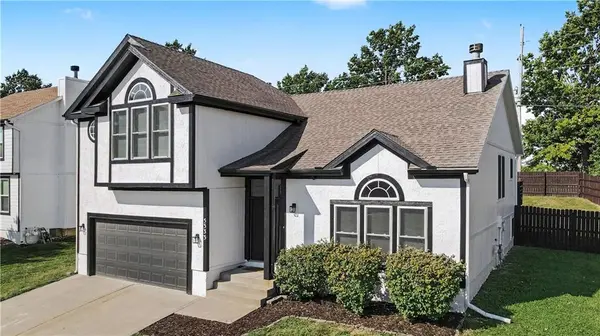
The light-filled, open-concept floor plan features brand-new windows, real hardwood flooring throughout, and fresh interior and exterior paint. The completely redesigned kitchen boasts modern cabinetry, new quartz countertops, updated fixtures, and direct line-of-sight into the main living spaces.
Enjoy fully updated bathrooms with modern tile and upgraded finishes, alongside a versatile multi-level layout designed for everyday living and entertaining. Positioned close to Fleming Park, Lake Jacomo, and local shopping with easy highway access. Move right in and enjoy complete peace of mind with low $140/year HOA dues!
Location
State MO
County Jackson
Rooms
Other Rooms Fam Rm Main Level, Family Room, Formal Living Room, Office
Basement Concrete, Egress Window(s), Finished, Sump Pump
Interior
Interior Features Ceiling Fan(s), Kitchen Island, Vaulted Ceiling(s), Walk-In Closet(s)
Heating Forced Air
Cooling Electric
Flooring Carpet, Vinyl, Wood
Fireplaces Number 1
Fireplaces Type Electric, Hearth Room
Fireplace Y
Appliance Cooktop, Dishwasher, Microwave, Refrigerator
Laundry Bedroom Level
Exterior
Parking Features true
Garage Spaces 2.0
Fence Wood
Roof Type Composition
Building
Lot Description City Limits
Entry Level Atrium Split,California Split
Sewer Public Sewer
Water Public
Structure Type Vinyl Siding
Schools
Elementary Schools Voy Spears
Middle Schools Delta Woods
High Schools Blue Springs South
School District Blue Springs
Others
Ownership Private
Acceptable Financing Cash, Conventional, VA Loan
Listing Terms Cash, Conventional, VA Loan

Nearby Locations
GET MORE INFORMATION