


Open House
Sat Sep 19, 1:00pm - 3:00pm
Sun Sep 20, 1:00pm - 3:00pm
UPDATED:
Key Details
Property Type Single Family Home
Sub Type Single Family Residence
Listing Status Coming Soon
Purchase Type For Sale
Square Footage 3,893 sqft
Price per Sqft $157
Subdivision Amber Meadows
MLS Listing ID 2635760
Style Traditional
Bedrooms 4
Full Baths 4
Half Baths 1
Year Built 1993
Annual Tax Amount $7,200
Lot Size 0.360 Acres
Acres 0.36
Property Sub-Type Single Family Residence
Source hmls
Property Description
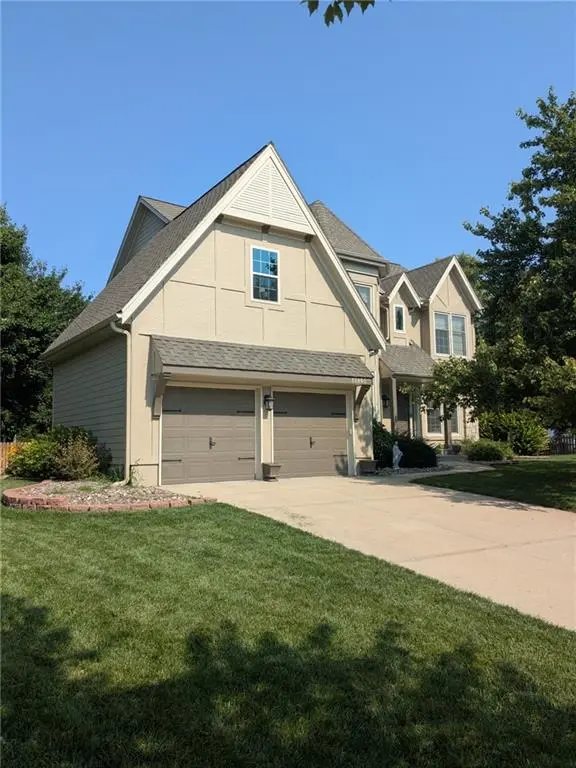
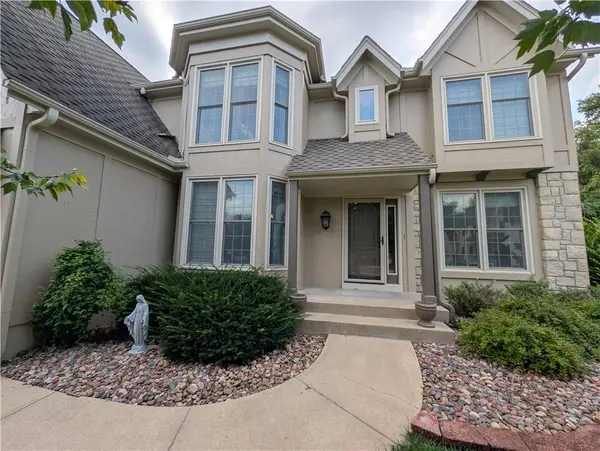
Tucked at the end of a peaceful cul-de-sac in Overland Park's sought-after Amber Meadows, this 4-bedroom, 4.5-bath home sits on a rare 0.36-acre lot with a backyard built for everything from morning coffee to summer parties. The expansive patio and wide-open yard offer outdoor space that's genuinely hard to come by.
Inside, hardwood floors run throughout the entire main level and second-floor. The updated kitchen features granite countertops and newer appliances. A thoughtful addition off the primary suite creates a private office or oversized secondary closet — a flexible retreat that's yours to define. Downstairs, the finished basement adds a second kitchen and bar area, perfect for guests, game nights, or multigenerational living.
Major updates are done: newer appliances, newer furnace and air conditioning, and upgraded Hardie siding mean you can move in with confidence.
Enjoy the neighborhood swimming pool, top-rated schools just minutes away, and easy access to Overland Park's best shopping and dining.
Space, upgrades, and location — this one has all three.
Location
State KS
County Johnson
Rooms
Basement Finished, Sump Pump
Interior
Interior Features Ceiling Fan(s)
Heating Natural Gas
Cooling Electric
Flooring Carpet, Ceramic Floor, Wood
Fireplaces Number 1
Fireplaces Type Living Room
Fireplace Y
Appliance Dishwasher, Disposal, Double Oven, Humidifier, Microwave, Stainless Steel Appliance(s), Water Softener
Laundry In Bathroom
Exterior
Parking Features true
Garage Spaces 2.0
Fence Wood
Roof Type Composition
Building
Lot Description Cul-De-Sac, Sprinkler-In Ground
Entry Level 2 Stories
Sewer Public Sewer
Water Public
Structure Type Stone & Frame
Schools
Elementary Schools Bentwood
Middle Schools California Trail
High Schools Olathe East
School District Olathe
Others
Ownership Private
Acceptable Financing Cash, Conventional, VA Loan
Listing Terms Cash, Conventional, VA Loan

Nearby Locations
GET MORE INFORMATION