




Open House
Fri Sep 18, 4:00pm - 6:00pm
UPDATED:
Key Details
Property Type Single Family Home
Sub Type Single Family Residence
Listing Status Active
Purchase Type For Sale
Square Footage 3,110 sqft
Price per Sqft $184
Subdivision Harbor Lake
MLS Listing ID 2636324
Style Traditional
Bedrooms 4
Full Baths 3
HOA Fees $575/ann
Year Built 2008
Annual Tax Amount $5,737
Lot Size 0.260 Acres
Acres 0.26
Property Sub-Type Single Family Residence
Source hmls
Property Description
The heated in-ground pool was converted to saltwater in 2024, with a heater that extends the season well beyond summer. Enjoy fountains, a color-changing light, new Polaris cleaner, and new variable-speed pool pump installed in April 2026. Overlooking the pool and backyard is a two-level screened-in porch, perfect for dining, relaxing, and enjoying the surrounding wildlife. Both levels feature thicker screening for added comfort and privacy.
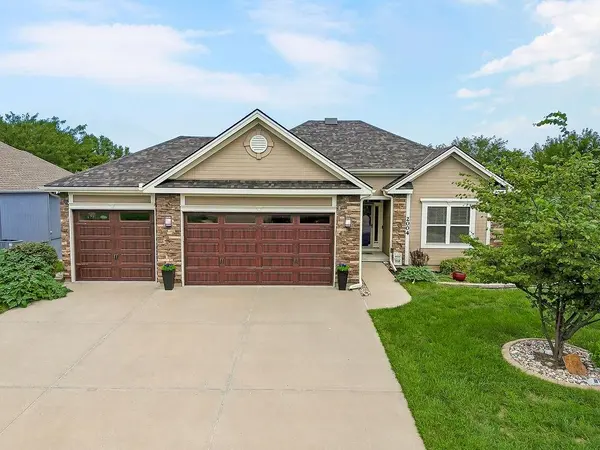
Stone accents, wood-look garage doors, and permanent JellyFish outdoor lighting create great curb appeal. The treed yard is fenced, with fencing added in 2023, plus irrigation and whole-house water filtration. A new roof was added in 2025, along with new gutters, downspouts, and screens as needed.
Inside, natural light, detailed woodwork, and hardwood floors carry throughout the open layout. Existing hardwoods were refinished in 2023, with additional hardwood added in the living room, hallway, primary bedroom, front bedroom, stairs, and landing. The spacious living room features a striking fireplace with floor-to-ceiling wood detailing and flows into the kitchen and dining areas. The kitchen includes appliances added in 2024 and an impressive walk-in pantry. The primary suite offers a jetted tub and separate walk-in shower.
Additional features include keyless entry, EV hookup, spacious 3-car garage, neighborhood walking trail and pond. With Smithville Lake nearby for boating, fishing, trails, and recreation, there's plenty to enjoy at home and just minutes away!
Location
State MO
County Clay
Rooms
Basement Finished, Walk-Out Access
Interior
Heating Electric
Cooling Electric
Fireplaces Number 1
Fireplace Y
Appliance Dishwasher, Disposal, Dryer, Exhaust Fan, Humidifier, Microwave, Refrigerator, Electric Range, Washer, Water Purifier
Exterior
Parking Features true
Garage Spaces 3.0
Pool In Ground
Roof Type Composition
Building
Entry Level Reverse 1.5 Story
Sewer Public Sewer
Water Public
Structure Type Frame
Schools
Elementary Schools Eagle Heights
Middle Schools Smithville
High Schools Smithville
School District Smithville
Others
Ownership Private
Acceptable Financing Cash, Conventional, FHA, USDA Loan, VA Loan
Listing Terms Cash, Conventional, FHA, USDA Loan, VA Loan

Nearby Locations
GET MORE INFORMATION