


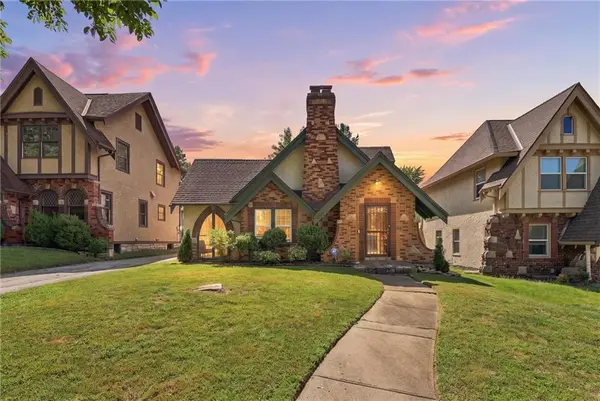


UPDATED:
Key Details
Property Type Single Family Home
Sub Type Single Family Residence
Listing Status Coming Soon
Purchase Type For Sale
Square Footage 1,407 sqft
Price per Sqft $270
Subdivision Rockhill Gardens
MLS Listing ID 2638867
Style Tudor
Bedrooms 3
Full Baths 2
Year Built 1920
Annual Tax Amount $4,405
Lot Size 6,635 Sqft
Acres 0.15231864
Property Sub-Type Single Family Residence
Source hmls
Property Description
The current owners have made a long list of improvements, including fresh paint throughout-- inside and out, new flooring, new high end appliances- including a gas range, new second-floor windows, a remodeled main-floor bathroom, and a new washer and dryer. The result is a home that retains its original personality while offering the comfort and convenience today's buyers are looking for.
The main level features spacious living and dining areas, a well-appointed kitchen, two secondary bedrooms and a beautifully updated full bathroom. Upstairs is the generously sized master bedroom, full bath, ample closets and new windows that bring abundant natural light to the second floor.
Step out to the side-screened-in porch, perfect for morning coffee or relaxing evenings, alongside your private driveway and detached 2-car garage. And the location is hard to beat: Front Range Coffeehouse & Bar is directly across the street, Governor Stumpy's is 300 feet away, and City Barrel Pizza and McLain's Bakery are just one short block further. Enjoy the convenience of Brookside AND Waldo neighborhoods from coffee to popular restaurants to nightlife plus shopping and services literally outside your front door.
Don't miss this special opportunity to own a classic Kansas City home that has been refreshed and ready for its next chapter.
Location
State MO
County Jackson
Rooms
Basement Daylight, Full, Stone/Rock
Interior
Heating Forced Air
Cooling Electric
Flooring Wood
Fireplaces Number 1
Fireplaces Type Living Room
Fireplace Y
Appliance Dishwasher, Disposal, Exhaust Fan, Refrigerator, Electric Range
Laundry Lower Level
Exterior
Parking Features true
Garage Spaces 2.0
Fence Partial
Roof Type Composition
Building
Lot Description City Lot
Entry Level 1.5 Stories
Sewer Public Sewer
Water Public
Structure Type Brick Veneer,Stucco
Schools
Elementary Schools Hale Cook
Middle Schools Central
High Schools Southeast
School District Kansas City Mo
Others
Ownership Private
Virtual Tour https://iframe.videodelivery.net/b275b491b089043543e103fdb438bf97

Nearby Locations
GET MORE INFORMATION