



Open House
Mon Nov 02, 10:00am - 5:00pm
Tue Nov 03, 2:00pm - 5:00pm
Wed Nov 04, 10:00am - 5:00pm
Fri Nov 06, 10:00am - 5:00pm
Sat Nov 07, 10:00am - 5:00pm
Mon Nov 09, 10:00am - 5:00pm
UPDATED:
Key Details
Property Type Single Family Home
Sub Type Single Family Residence
Listing Status Active
Purchase Type For Sale
Square Footage 1,980 sqft
Price per Sqft $184
Subdivision Lone Star Prairie
MLS Listing ID 2640734
Style Traditional
Bedrooms 4
Full Baths 2
HOA Fees $435/ann
Year Built 2026
Annual Tax Amount $400
Lot Size 6,800 Sqft
Acres 0.15610652
Lot Dimensions 50 x 136
Property Sub-Type Single Family Residence
Source hmls
Property Description
Step inside and discover a welcoming interior featuring decorative ceiling beams, impressive 8-foot doors on the main floor, and thoughtfully selected finishes throughout. The showstopping gourmet kitchen is designed to impress, featuring stainless steel appliances, a built-in gas cooktop with sleek glass hood vent, built-in wall oven and microwave, beautiful stacked cabinetry extending to the ceiling, upgraded dovetail drawers, soft-close drawer slides, and a stylish black composite sink. A gorgeous frosted glass 8-foot pantry door adds a distinctive touch, while pendant lighting over the kitchen island creates the perfect setting for gathering and entertaining.
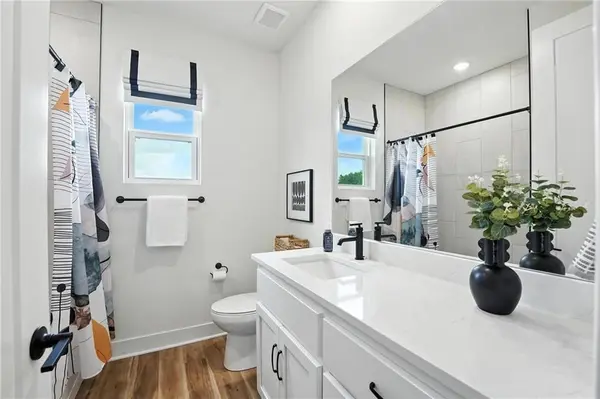
The attention to detail continues into the bathrooms, where upgraded matte black Delta faucets and fixtures, framed mirrors, and a deluxe tile shower bring a sophisticated, modern farmhouse feel. A convenient door connecting the primary bedroom to the primary bathroom adds comfort and functionality.
Enjoy additional features including decorative 8-blade ceiling fans, optional laundry cabinetry for added storage, and a center-hinged back patio door providing easy access to the outdoors.
With its charming Farmhouse Elevation, spacious 4-bedroom layout, stunning gourmet kitchen, and beautifully coordinated upgrades, this Lacey floor plan offers an exceptional combination of timeless style and modern comfort. Come see what makes this home truly special!
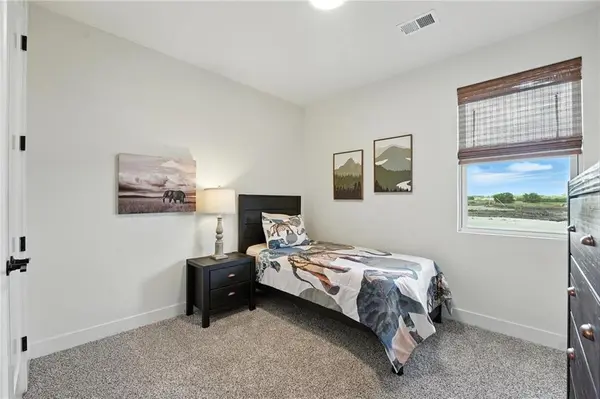
**Photos are from another home but the same floor plan. Options & Colors May Vary!**
Location
State KS
County Johnson
Rooms
Other Rooms Breakfast Room, Entry, Great Room, Main Floor BR, Main Floor Primary Bedroom
Basement Slab
Interior
Interior Features Ceiling Fan(s), Custom Cabinets, Kitchen Island, Painted Cabinets, Pantry, Walk-In Closet(s)
Heating Forced Air
Cooling Electric
Flooring Luxury Vinyl, Tile
Fireplace Y
Appliance Cooktop, Dishwasher, Disposal, Microwave, Stainless Steel Appliance(s)
Laundry Dryer Hookup-Ele, Main Level
Exterior
Parking Features true
Garage Spaces 2.0
Roof Type Composition
Building
Lot Description City Lot, Sprinkler-In Ground
Entry Level Ranch
Sewer Public Sewer
Water Public
Structure Type Board & Batten Siding,Lap Siding
Schools
Elementary Schools Madison
Middle Schools Pioneer Ridge
High Schools Gardner Edgerton
School District Gardner Edgerton
Others
HOA Fee Include No Amenities
Ownership Private
Acceptable Financing Cash, Conventional, FHA, USDA Loan, VA Loan
Listing Terms Cash, Conventional, FHA, USDA Loan, VA Loan

Nearby Locations
GET MORE INFORMATION