



UPDATED:
Key Details
Property Type Single Family Home
Sub Type Single Family Residence
Listing Status Active
Purchase Type For Sale
Square Footage 5,996 sqft
Price per Sqft $139
Subdivision Saddleridge
MLS Listing ID 2640891
Style Traditional
Bedrooms 5
Full Baths 6
Year Built 2008
Annual Tax Amount $9,194
Lot Size 0.370 Acres
Acres 0.37
Lot Dimensions 109.86x191x64.60x187
Property Sub-Type Single Family Residence
Source hmls
Property Description
Step outside to enjoy the large composite deck overlooking the beautiful backyard, or retreat to the private covered patio and hot tub. The finished walkout/walk-up lower level provides even more space for entertaining, along with abundant storage and plumbing already in place for an additional bathroom. Conveniently located with easy highway access and just minutes from shopping, dining, hospitals, schools, Stone Canyon Golf Club, and a variety of entertainment options. All of this within the highly regarded Blue Springs School District.
Location
State MO
County Jackson
Rooms
Other Rooms Entry, Fam Rm Main Level, Family Room, Main Floor Primary Bedroom, Mud Room, Office, Recreation Room
Basement Concrete, Finished, Sump Pump, Walk-Out Access, Walk-Up Access
Interior
Interior Features Ceiling Fan(s), Custom Cabinets, Kitchen Island, Pantry, Smart Thermostat, Stained Cabinets, Walk-In Closet(s)
Heating Forced Air
Cooling Electric, Heat Pump
Flooring Carpet, Tile, Wood
Fireplaces Number 2
Fireplaces Type Great Room, Hearth Room
Fireplace Y
Appliance Dishwasher, Disposal, Double Oven, Microwave, Gas Range, Stainless Steel Appliance(s)
Laundry Laundry Room, Main Level
Exterior
Exterior Feature Hot Tub
Parking Features true
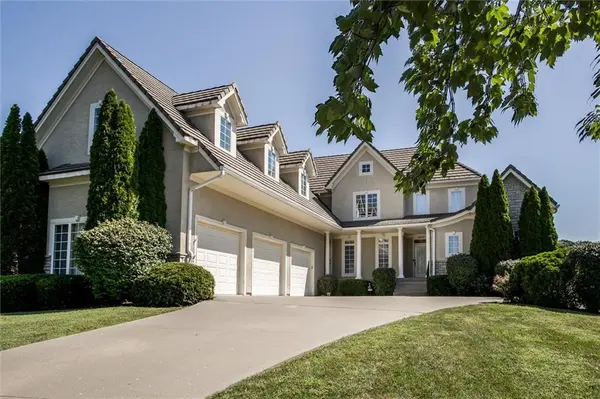
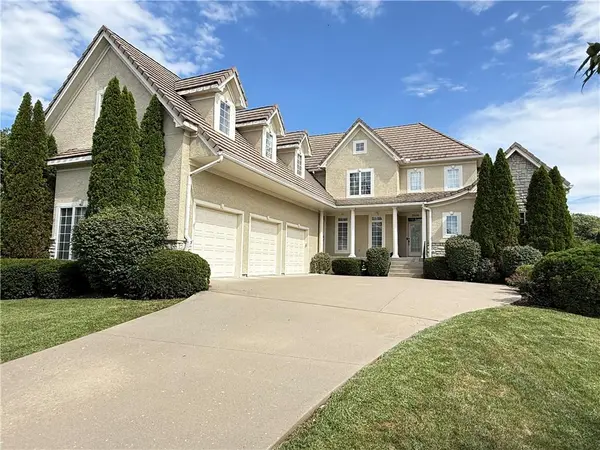
Garage Spaces 3.0
Amenities Available Pool, Trail(s)
Roof Type Tile
Building
Lot Description Adjoin Greenspace, City Lot, Level, Sprinkler-In Ground
Entry Level 1.5 Stories
Sewer Public Sewer
Water Public
Structure Type Stone Veneer,Stucco
Schools
Elementary Schools Sunny Pointe
Middle Schools Paul Kinder
High Schools Blue Springs
School District Blue Springs
Others
HOA Fee Include Other
Ownership Private
Acceptable Financing Cash, Conventional
Listing Terms Cash, Conventional

Nearby Locations
GET MORE INFORMATION