


18104 E 27th TER #S, Independence, MO 64057
REQUEST A TOUR If you would like to see this home without being there in person, select the "Virtual Tour" option and your agent will contact you to discuss available opportunities.
In-PersonVirtual Tour
Listed by Brett Wren • RE/MAX Heritage
$250,000
Est. payment /mo
3 Beds
2 Baths
1,188 SqFt
Save

Open House

Sat Sep 19, 11:00am - 1:00pm

UPDATED:

Key Details

Property Type Single Family Home

Sub Type Single Family Residence

Listing Status Active

Purchase Type For Sale

Square Footage 1,188 sqft

Price per Sqft $210

Subdivision Walnut Gardens

MLS Listing ID 2641688

Style Traditional

Bedrooms 3

Full Baths 2

Year Built 1961

Annual Tax Amount $2,478

Lot Size 10,786 Sqft

Acres 0.24761249

Property Sub-Type Single Family Residence

Source hmls

Property Description

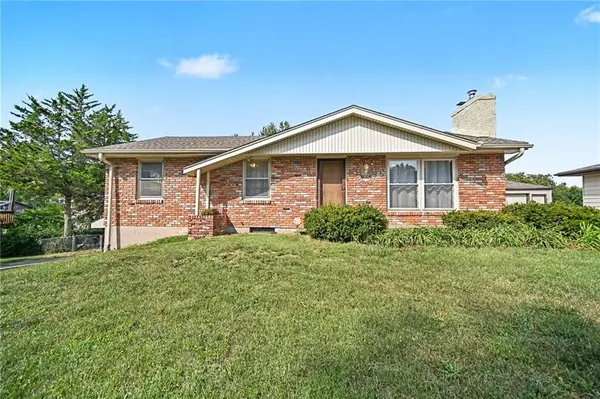
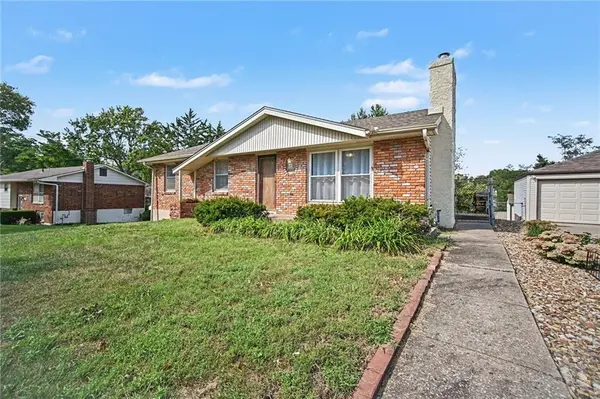
Welcome to this beautifully maintained 3-bedroom, 2-bath raised ranch in Independence! This white-glove-approved home is truly move-in ready and features gleaming hardwood floors throughout the home. The inviting living room offers a fireplace with a wood-burning insert, creating a warm and comfortable gathering space. The updated kitchen features painted modern cabinetry and granite countertops, while the kitchen, dining area, and living room flow seamlessly together for easy everyday living and entertaining. The primary bedroom has its own bathroom with shower. Both bathrooms have tile flooring for easy cleaning. The basement provides ample storage space along with laundry hookups, while the two-car garage adds convenience and additional storage. Outside, enjoy the large yard and storage shed, providing plenty of room for outdoor activities, gardening, and all your storage needs. A well-cared-for home with great space, thoughtful updates, and the condition you've been looking for!

Location

State MO

County Jackson

Rooms

Other Rooms Main Floor BR, Main Floor Primary Bedroom

Basement Full, Unfinished

Interior

Interior Features Ceiling Fan(s), Painted Cabinets

Heating Forced Air

Cooling Electric

Flooring Wood

Fireplaces Number 1

Fireplaces Type Living Room, Wood Burning

Fireplace Y

Laundry In Basement, Lower Level

Exterior

Parking Features true

Garage Spaces 2.0

Fence Metal

Roof Type Composition

Building

Entry Level Raised Ranch

Sewer Public Sewer

Water Public

Structure Type Brick Veneer,Frame,Vinyl Siding

Schools

Elementary Schools Blackburn

Middle Schools Bridger

High Schools Truman

School District Independence

Others

Ownership Private

Acceptable Financing Cash, Conventional, FHA, VA Loan

Listing Terms Cash, Conventional, FHA, VA Loan


Read Less Info
Heartland MLS KS / Southeast Kansas AOR

Nearby Locations

GET MORE INFORMATION

Caramarie Gibson

Caramarie Gibson

+1(816) 807-1678

Agent

Agent

Name

Name

Phone*

Phone

Message