

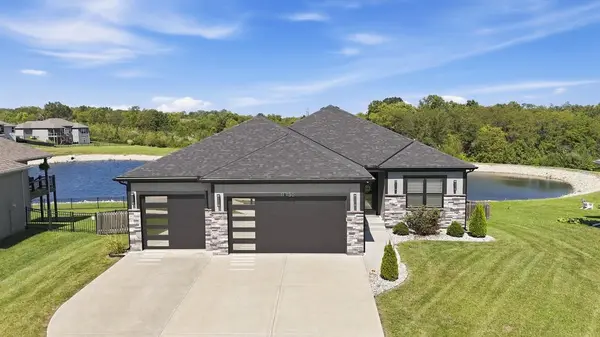
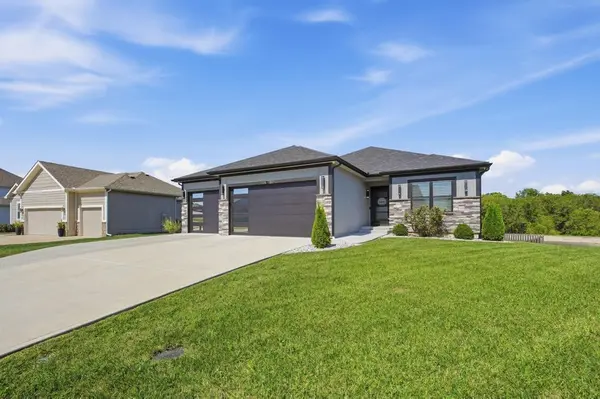
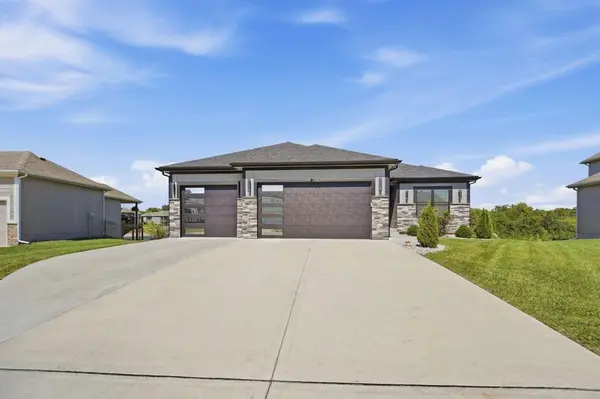

11730 N Laurel AVE, Kansas City, MO 64157
REQUEST A TOUR If you would like to see this home without being there in person, select the "Virtual Tour" option and your agent will contact you to discuss available opportunities.
In-PersonVirtual Tour
Listed by Kelli Goforth • Keller Williams KC North
$549,900
Est. payment /mo
4 Beds
3 Baths
2,579 SqFt

UPDATED:

Key Details

Property Type Single Family Home

Sub Type Single Family Residence

Listing Status Coming Soon

Purchase Type For Sale

Square Footage 2,579 sqft

Price per Sqft $213

Subdivision Hunters Glen

MLS Listing ID 2642396

Style Traditional

Bedrooms 4

Full Baths 3

Year Built 2022

Annual Tax Amount $8,057

Lot Size 9,583 Sqft

Acres 0.22

Property Sub-Type Single Family Residence

Source hmls

Property Description

Beautiful home. Wonderful location. Spectacular view with pond and water feature. Upgraded Deck. Reverse Ranch Style Home with a very easy and current layout. Two bedrooms on the main level, primary and second bedroom. Walk into the Open style Kitchen, Dinning and Living Room. Tasteful and Neutral Colors. Tall Ceilings, Fireplace accent, Extra detailing, Accent lighting, Trim and Molding Accents on Ceilings and Walls. Primary Bathroom Upgraded Tile Shower with Dual shower heads. Heated Towel Bars. Additional Pull down Clothing racks in primary closet. Rec room in basement is finished with a walk out patio. Two additional bedrooms 3rd and 4th in the basement. Full built in front and back bar. Ready for entertaining. Possible sports fans. Maybe you will enjoy decorating in red and yellow. Flat and Fenced in back yard. Peaceful setting. Great for relaxing or entertaining. Fountain in the pond. Additional dedicated storage area in the basement. Garage's third bay is an extra large space built for additional storage or toys. Great home. Custom Built. Do not wait on this one. Worth your time to come and visit.

Location

State MO

County Clay

Rooms

Other Rooms Entry, Main Floor BR, Main Floor Primary Bedroom, Mud Room

Basement Finished, Walk-Out Access

Interior

Interior Features Ceiling Fan(s), Custom Cabinets, Kitchen Island, Painted Cabinets, Pantry, Walk-In Closet(s)

Heating Natural Gas

Cooling Electric

Flooring Carpet, Ceramic Floor, Luxury Vinyl, Wood

Fireplaces Number 1

Fireplaces Type Gas, Living Room

Fireplace Y

Appliance Dishwasher, Disposal, Exhaust Fan, Microwave, Electric Range

Laundry Dryer Hookup-Ele, Laundry Room

Exterior

Parking Features true

Garage Spaces 3.0

Fence Wood

Roof Type Composition

Building

Lot Description City Lot

Entry Level Reverse 1.5 Story

Sewer Public Sewer

Water Public

Structure Type Wood Siding

Schools

Elementary Schools Liberty

Middle Schools Liberty

High Schools Liberty North

School District Liberty

Others

Ownership Private

Acceptable Financing Cash, Conventional, FHA, VA Loan

Listing Terms Cash, Conventional, FHA, VA Loan

Virtual Tour https://show.tours/MpWBZBZt?b=0


Read Less Info
Heartland MLS KS / Southeast Kansas AOR

Nearby Locations

GET MORE INFORMATION

Caramarie Gibson

Caramarie Gibson

+1(816) 807-1678

Agent

Agent

Name

Name

Phone*

Phone

Message