

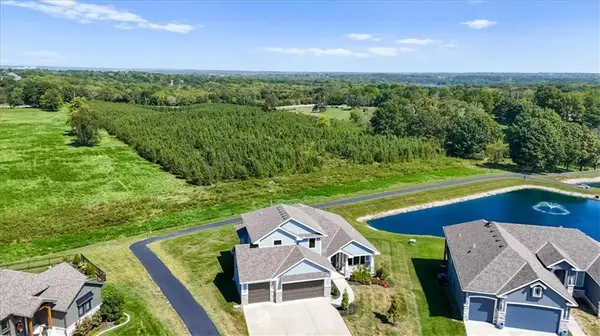
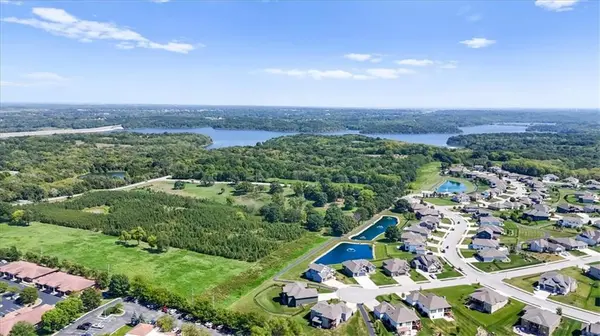

4813 NE Freehold CT, Lee's Summit, MO 64064
REQUEST A TOUR If you would like to see this home without being there in person, select the "Virtual Tour" option and your agent will contact you to discuss available opportunities.
In-PersonVirtual Tour
Listed by Kristin Stark • ReeceNichols Shewmaker
$659,000
Est. payment /mo
5 Beds
5 Baths
3,027 SqFt
Save

UPDATED:

Key Details

Property Type Single Family Home

Sub Type Single Family Residence

Listing Status Active

Purchase Type For Sale

Square Footage 3,027 sqft

Price per Sqft $217

Subdivision Monticello

MLS Listing ID 2642409

Style Traditional

Bedrooms 5

Full Baths 4

Half Baths 1

HOA Fees $1,330/ann

Year Built 2022

Annual Tax Amount $10,112

Lot Size 0.320 Acres

Acres 0.3199954

Property Sub-Type Single Family Residence

Source hmls

Property Description

Located near Blue Springs Lake and Lake Jacomo, this quality-built 1.5-story offers 5 bedrooms, 4.5 bathrooms and a finished walkout basement. The backyard overlooks a large neighborhood pond with walking trails, giving you a great view right from home. The main-floor primary suite features a spa-like bath with a large walk-in shower, soaking tub and double vanity. The spacious walk-in closet includes built-in organization and direct access to the laundry room. A versatile flex room on the main floor works well as a home office, guest room or additional living space. Upstairs you'll find two bedrooms, two full bathrooms and a loft area. The finished walkout basement adds a fifth bedroom, full bathroom, rec area and wet bar with plenty of space to entertain or relax. Located in the highly sought-after Monticello community in Lee's Summit, with a neighborhood pool, trails and ponds near Fleming Park. Quick access to highways, shopping, dining, parks and conservation areas. Great space, a beautiful backyard setting and a location that's hard to beat—come take a look!

Location

State MO

County Jackson

Rooms

Other Rooms Balcony/Loft, Family Room, Main Floor Primary Bedroom, Office

Basement Basement BR, Finished, Walk-Out Access

Interior

Interior Features Ceiling Fan(s), Custom Cabinets, Kitchen Island, Pantry, Walk-In Closet(s)

Heating Forced Air, Heat Pump

Cooling Electric, Heat Pump

Flooring Carpet, Tile, Wood

Fireplaces Number 1

Fireplaces Type Great Room

Fireplace Y

Appliance Cooktop, Dishwasher, Disposal, Microwave, Stainless Steel Appliance(s)

Laundry Laundry Room, Main Level

Exterior

Parking Features true

Garage Spaces 3.0

Amenities Available Pool, Trail(s)

Roof Type Composition

Building

Lot Description Cul-De-Sac, Sprinkler-In Ground

Entry Level 1.5 Stories

Sewer Public Sewer

Water Public

Structure Type Frame,Stone Trim,Stucco

Schools

Elementary Schools Voy Spears

Middle Schools Delta Woods

High Schools Blue Springs South

School District Blue Springs

Others

HOA Fee Include All Amenities

Ownership Private

Acceptable Financing Cash, Conventional, FHA, VA Loan

Listing Terms Cash, Conventional, FHA, VA Loan


Read Less Info
Heartland MLS KS / Southeast Kansas AOR

Nearby Locations

GET MORE INFORMATION

Caramarie Gibson

Caramarie Gibson

+1(816) 807-1678

Agent

Agent

Name

Name

Phone*

Phone

Message