


UPDATED:
Key Details
Property Type Single Family Home
Sub Type Single Family Residence
Listing Status Coming Soon
Purchase Type For Sale
Square Footage 2,544 sqft
Price per Sqft $176
MLS Listing ID 2642460
Style Traditional
Bedrooms 3
Full Baths 3
Year Built 2013
Annual Tax Amount $1,145
Lot Size 0.418 Acres
Acres 0.41781452
Lot Dimensions 50x118Irr
Property Sub-Type Single Family Residence
Source hmls
Property Description
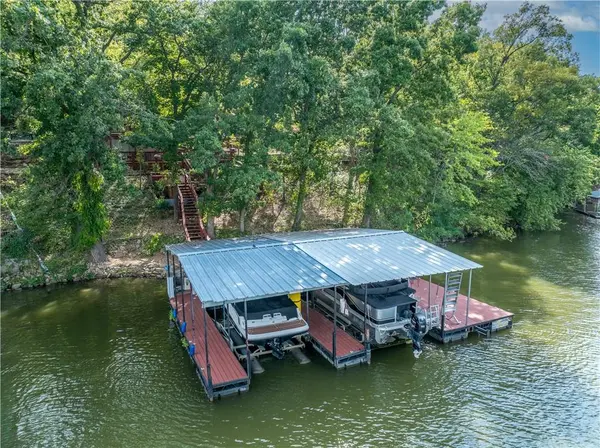
This property boasts three waterfront lots with approximately 155 feet of shoreline, providing plenty of room to enjoy the beautiful lake setting. A two-slip covered dock with 2 boat lifts, 1 PWC drive on lift, and a swim deck makes getting out on the water easy. For the fishing enthusiast, this is an area known for excellent fishing.
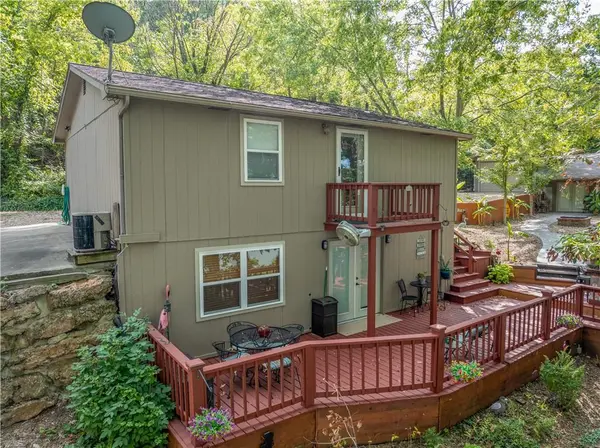
This 3-bedroom, 2-bath home is designed with lake living in mind. The main level features a comfortable living room, two bedrooms, and a full bathroom with a shower/tub combination.
Head downstairs to the finished walk-out basement, where you'll find a well-equipped kitchen which includes a refrigerator, range/oven, and microwave, a third bedroom, another full bathroom, and a spacious family room—giving everyone room to spread out and relax.
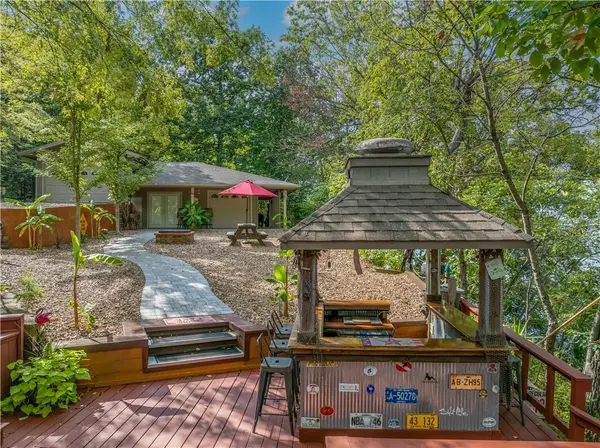
The property also features a garage with an additional finished living space featuring roll up garage doors to open the building up to enjoy going in and out when weather permits, a full gathering room that features a wood burning stove to heat the building in the winter, and a 3rd full bathroom. You can use this to entertain guests, have extra storage, or have an additional living area! This is a very versital addition!
And when it's time to enjoy the great outdoors, the tiki bar between the home and garage/party building is the perfect gathering spot. Imagine kicking back with a cold drink, entertaining friends, and watching the day wind down over the lake.
With generous waterfront, a great dock setup, convenient nearby amenities, and plenty of indoor and outdoor entertaining space, this property checks all the boxes for creating lasting Lake of the Ozarks memories.
Come relax, unwind, and enjoy the lake—you're going to love it here!
Location
State MO
County Benton
Rooms
Other Rooms Family Room
Basement Finished, Inside Entrance, Walk-Out Access, Walk-Up Access
Interior
Interior Features Ceiling Fan(s), Painted Cabinets, Wet Bar
Heating Forced Air
Cooling Electric
Flooring Carpet, Luxury Vinyl
Fireplaces Number 1
Fireplaces Type Family Room, Wood Burning
Fireplace Y
Appliance Microwave, Refrigerator, Free-Standing Electric Oven
Laundry In Bathroom, Lower Level
Exterior
Exterior Feature Fire Pit, Sat Dish Allowed
Parking Features true
Garage Spaces 2.0
Amenities Available Other, Play Area
Roof Type Composition
Building
Lot Description Lake Front
Entry Level Ranch
Sewer Private Sewer, Septic Tank
Water Public
Structure Type Frame,Vinyl Siding
Schools
School District Warsaw
Others
Ownership Private
Acceptable Financing Cash, Conventional, VA Loan
Listing Terms Cash, Conventional, VA Loan

Nearby Locations
GET MORE INFORMATION