

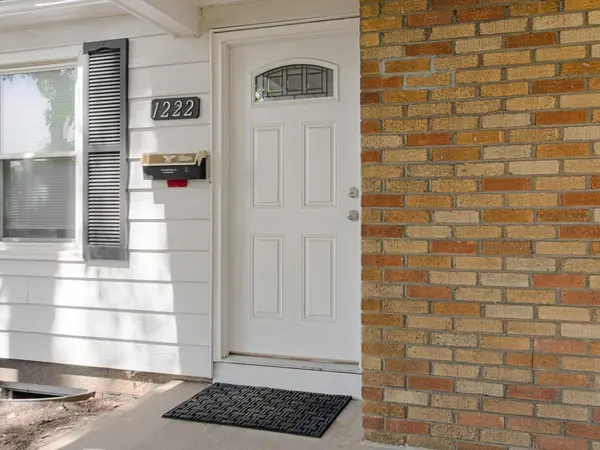

1222 W 26th ST #S, Independence, MO 64052
REQUEST A TOUR If you would like to see this home without being there in person, select the "Virtual Tour" option and your agent will contact you to discuss available opportunities.
In-PersonVirtual Tour
Listed by Anita Covert • RE/MAX Elite, REALTORS
$199,900
Est. payment /mo
2 Beds
1 Bath
768 SqFt

UPDATED:

Key Details

Property Type Single Family Home

Sub Type Single Family Residence

Listing Status Coming Soon

Purchase Type For Sale

Square Footage 768 sqft

Price per Sqft $260

Subdivision Glen Ridge

MLS Listing ID 2642435

Style Other

Bedrooms 2

Full Baths 1

Year Built 1952

Annual Tax Amount $862

Lot Size 9,683 Sqft

Acres 0.2222911

Property Sub-Type Single Family Residence

Source hmls

Property Description

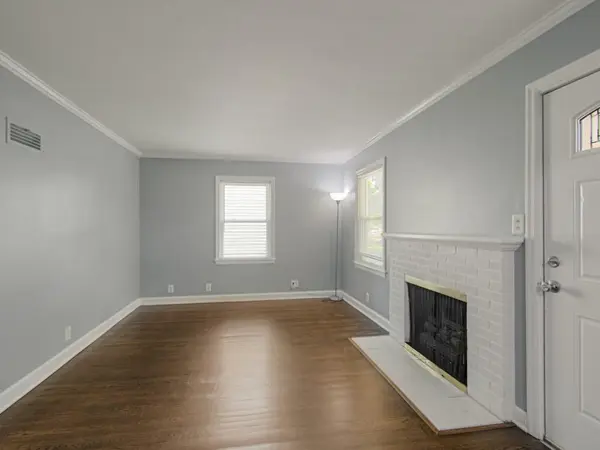
Welcome to this charming, move-in-ready TRUE RANCH home offering convenient one-level living! Relax on the covered front porch, then step inside to beautiful hardwood floors and a spacious living room filled with natural light. This 2-bedroom, 1-bath home features a bright eat-in kitchen with plenty of room for dining, a convenient pantry, and all kitchen appliances staying, including the stove, microwave, dishwasher, and refrigerator. Fresh interior paint adds to the clean, move-in-ready feel. The updated bathroom features a tiled shower, new vanity, sink, mirror, vanity light, fresh paint, and towel racks. Thermal windows and low-maintenance metal siding are additional features you'll appreciate. The full unfinished basement provides plenty of additional storage and possibilities for future use. Outside, enjoy a nice-sized lot with room for outdoor activities, gardening, entertaining, or simply relaxing. An attached 1-car garage with garage door opener adds everyday convenience. Conveniently located near shopping, dining, parks, and freeway access. With its beautiful hardwood floors, thoughtful updates, and comfortable true-ranch layout, this is a home that's easy to settle into and make your own. Come take a look and imagine yourself right at home.

Location

State MO

County Jackson

Rooms

Basement Full, Inside Entrance, Unfinished

Interior

Interior Features Pantry

Heating Forced Air

Cooling Electric

Flooring Other, Vinyl, Wood

Fireplaces Number 1

Fireplaces Type Living Room

Fireplace Y

Appliance Dishwasher, Disposal, Microwave, Refrigerator, Electric Range, Free-Standing Electric Oven

Laundry In Basement

Exterior

Parking Features true

Garage Spaces 1.0

Roof Type Composition

Building

Lot Description Level, Many Trees

Entry Level Ranch

Sewer Public Sewer

Water Public

Structure Type Metal Siding,Other

Schools

Elementary Schools Santa Fe Elementary

Middle Schools Bridger

High Schools Truman

School District Independence

Others

Ownership Investor

Acceptable Financing Cash, Conventional, FHA, VA Loan

Listing Terms Cash, Conventional, FHA, VA Loan

Virtual Tour https://go.virtualview360.com/idx/292295


Read Less Info
Heartland MLS KS / Southeast Kansas AOR

Nearby Locations

GET MORE INFORMATION

Caramarie Gibson

Caramarie Gibson

+1(816) 807-1678

Agent

Agent

Name

Name

Phone*

Phone

Message