



UPDATED:
Key Details
Property Type Single Family Home
Sub Type Single Family Residence
Listing Status Active
Purchase Type For Sale
Square Footage 2,073 sqft
Price per Sqft $178
Subdivision Traditions
MLS Listing ID 2637061
Style Traditional
Bedrooms 4
Full Baths 3
HOA Fees $435/ann
Year Built 2024
Annual Tax Amount $4,269
Lot Size 7,191 Sqft
Acres 0.16508265
Property Sub-Type Single Family Residence
Source hmls
Property Description
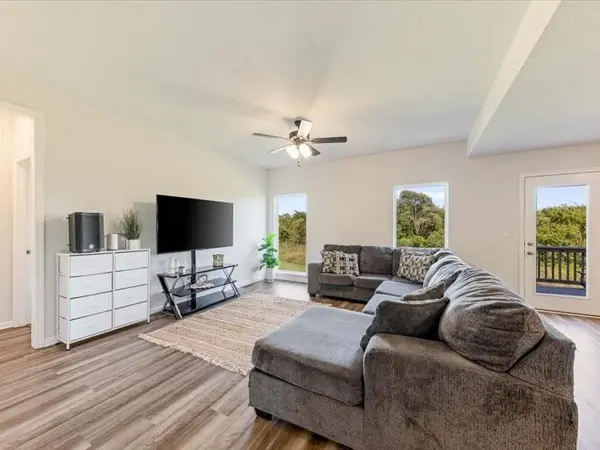
The finished walkout lower level provides a spacious family room, two additional bedrooms, a full bath, and plenty of storage—perfect for guests, kids, a home office, or additional living space. Step outside and enjoy peaceful green space views with no homes directly behind you for added privacy. With this much space, these finishes, and a finished walkout lower level at $369K, this home is an exceptional value. Move-in ready and better than new—come see everything this home has to offer! ~Short Sale ~
Location
State MO
County Cass
Rooms
Other Rooms Entry, Family Room, Great Room, Main Floor BR, Main Floor Primary Bedroom, Recreation Room
Basement Basement BR, Finished, Walk-Out Access
Interior
Interior Features Ceiling Fan(s), Kitchen Island, Pantry, Walk-In Closet(s)
Heating Natural Gas
Cooling Electric
Flooring Carpet, Luxury Vinyl
Fireplace N
Appliance Dishwasher, Disposal, Microwave, Electric Range, Stainless Steel Appliance(s)
Laundry Bedroom Level, Laundry Room
Exterior
Parking Features true
Garage Spaces 2.0
Amenities Available Play Area, Pool, Trail(s)
Roof Type Composition
Building
Lot Description Adjoin Greenspace, City Limits, City Lot, Cul-De-Sac
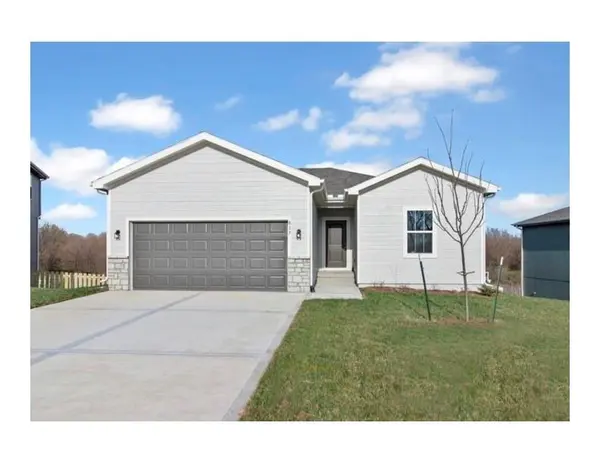
Entry Level Ranch,Reverse 1.5 Story
Sewer Public Sewer
Water Public
Structure Type Stone Trim,Wood Siding
Schools
Elementary Schools Stonegate
Middle Schools Raymore-Peculiar South
High Schools Raymore-Peculiar
School District Raymore-Peculiar
Others
HOA Fee Include Management
Ownership Private
Acceptable Financing Cash, Conventional, FHA, VA Loan
Listing Terms Cash, Conventional, FHA, VA Loan
Special Listing Condition Short Sale, As Is, Third Party Approval

Nearby Locations
GET MORE INFORMATION