


7501 SE State Route FF N/A, St Joseph, MO 64507
REQUEST A TOUR If you would like to see this home without being there in person, select the "Virtual Tour" option and your agent will contact you to discuss available opportunities.
In-PersonVirtual Tour
Listed by Patty Farr • RE/MAX House of Dreams
$749,000
Est. payment /mo
4 Beds
4 Baths
2,465 SqFt
Save

UPDATED:

Key Details

Property Type Single Family Home

Sub Type Single Family Residence

Listing Status Active

Purchase Type For Sale

Square Footage 2,465 sqft

Price per Sqft $303

MLS Listing ID 2642086

Bedrooms 4

Full Baths 3

Half Baths 1

Year Built 2001

Annual Tax Amount $2,559

Lot Size 2.000 Acres

Acres 2.0

Property Sub-Type Single Family Residence

Source hmls

Property Description

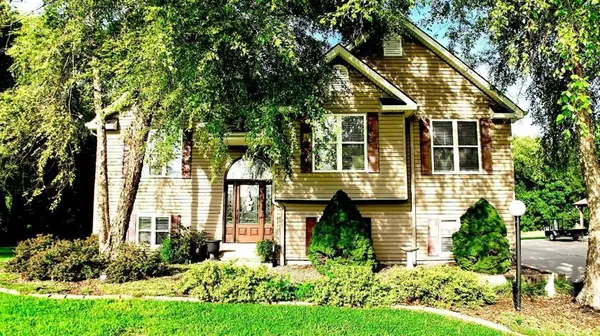
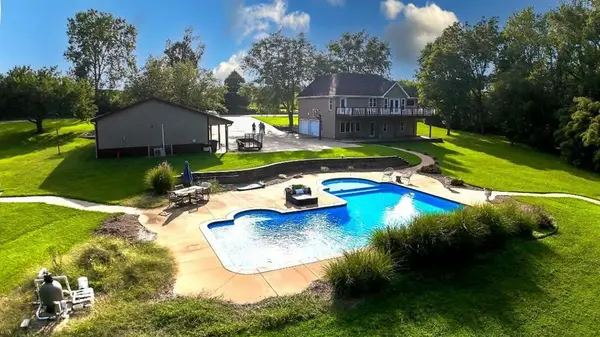
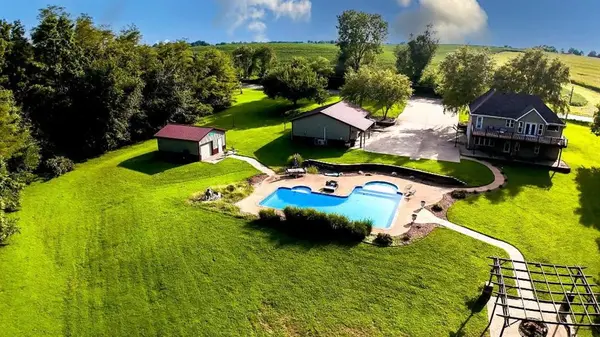
Beautiful 2-acre (+/-) property offering a spacious home, in-ground pool, multiple garages (1 additional living), gorgeous landscaping, & incredible outdoor living! The vinyl-sided home features an impressive 10x35 deck matching patio below, creating an ideal setting for entertaining. The walk-out lower level provides direct access to the pool, firplace backyard.Inside, you'll find beautiful maple hardwood floors, extensive trim work, crown molding, an open-concept layout. The gourmet kitchen features quartz countertops, abundant cabinetry drawers w soft-close features, a large quartz island w vegetable prep sink, a large sink overlooking the country views through a picture window. The great room opens to the deck area. The main level offers two guest bedrooms, full guest bath w shower over tub, laundry room w cabinetry, storage and linen closets. The primary bedroom features two walk-in closets, a door to the deck morning coffee, a private bath w tile flooring and a large tiled shower zero entrance.The finished walk-out lower level includes a fourth bedroom, spacious family room w LVP flooring, storage, a convenient mini kitchen w sink and refrigerator beautiful cabinets.The outdoor amenities are exceptional, including an in-ground pool approximately 4-9 feet deep, beautiful landscaping, mature trees, country views, large driveway with plenty of parking, and room for recreational activities such as basketball or volleyball.The property also offers an impressive total of five garages. The main oversized 2-car garage/shop is approximately 25x40 features a metal roof, vinyl siding, canopy, water, and additional living space with LVP flooring, mini-split heating and cooling, storage, and a half bath with potential to add a shower. A second garage measures approximately 20x25 has electricity to the building, with additional outlets needed. This unique property offers space, privacy, storage, entertaining options, & beautiful country surroundings. A must-see! WOW

Location

State MO

County Buchanan

Rooms

Other Rooms Breakfast Room, Fam Rm Gar Level, Great Room, Main Floor BR, Main Floor Primary Bedroom, Recreation Room, Workshop

Basement Finished, Garage Entrance, Walk-Out Access

Interior

Interior Features Ceiling Fan(s), Custom Cabinets, Kitchen Island, Painted Cabinets, In-Law Floorplan, Walk-In Closet(s), Wet Bar

Heating Heat Pump

Cooling Electric, Heat Pump

Flooring Luxury Vinyl, Tile, Wood

Fireplace N

Appliance Cooktop, Dishwasher, Disposal, Microwave, Refrigerator, Electric Range, Stainless Steel Appliance(s)

Exterior

Parking Features true

Garage Spaces 5.0

Pool In Ground

Roof Type Composition

Building

Entry Level Atrium Split

Sewer Septic Tank

Water Public

Structure Type Vinyl Siding

Schools

Elementary Schools Mid Buchanan

Middle Schools Mid Buchanan

High Schools Mid Buchanan

School District Mid Buchanan

Others

Ownership Private

Acceptable Financing Cash, Conventional, FHA, VA Loan

Listing Terms Cash, Conventional, FHA, VA Loan


Read Less Info
Heartland MLS KS / Southeast Kansas AOR

Nearby Locations

GET MORE INFORMATION

Caramarie Gibson

Caramarie Gibson

+1(816) 807-1678

Agent

Agent

Name

Name

Phone*

Phone

Message