


UPDATED:
Key Details
Property Type Single Family Home
Sub Type Single Family Residence
Listing Status Coming Soon
Purchase Type For Sale
Square Footage 1,811 sqft
Price per Sqft $234
MLS Listing ID 2642422
Bedrooms 3
Full Baths 2
Half Baths 1
Year Built 2008
Annual Tax Amount $3,972
Lot Size 10.000 Acres
Acres 10.0
Property Sub-Type Single Family Residence
Source hmls
Property Description
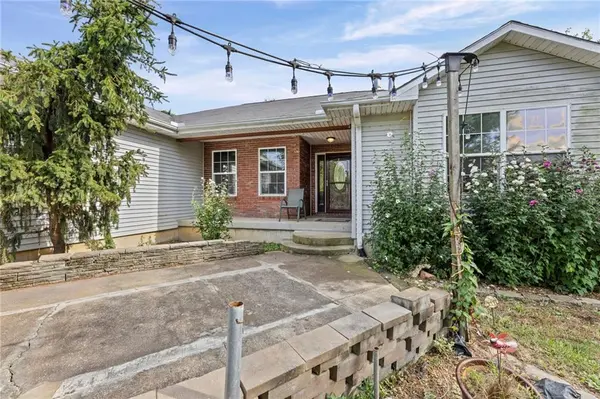
Welcome to your dream rural property—a beautifully maintained 3-bedroom, 2-bath ranch home situated on 10 picturesque acres. This exceptional property seamlessly blends classic ranch charm with modern conveniences and sustainability features.
Inside the Home:
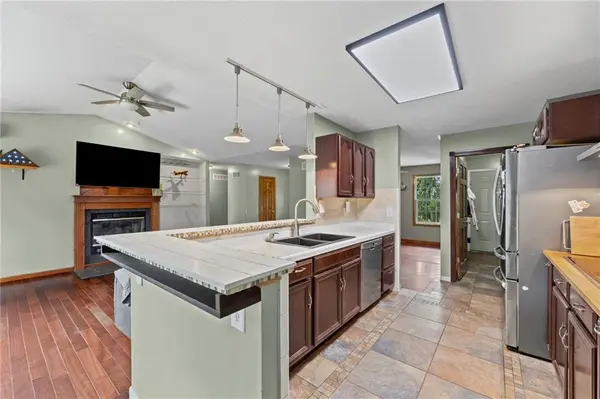
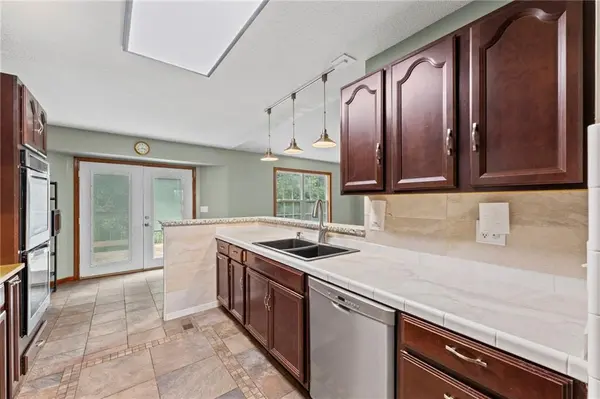
Step into elegant living with hardwood flooring throughout—no carpet in sight. The heart of the home is a chef's kitchen featuring an induction 36" stovetop and double oven, perfect for serious cooks or entertaining. All appliances convey with the sale, making this a true turnkey opportunity. A luxurious sauna bathroom adds wellness appeal and resort-style comfort to your daily living. The home warranty extends through 2029, providing added peace of mind for the new owner.
Energy Independence & Power:
An impressive 11kW solar panel system powers this eco-friendly home, while a Generac backup generator ensures continuous power during outages. Enjoy reduced utility costs and exceptional energy resilience.
Outdoor Living & Storage:
The expansive deck and patio are ideal for entertaining or simply soaking in the rural views. Substantial garage and workshop space includes a 2-car garage at the front, plus a single-car garage in back with direct workshop access—perfect for projects, hobbies, or storage. An unfinished basement offers additional versatility for finishing to your needs.
Homestead Appeal:
This property is set up for the homesteading lifestyle with abundant fruit trees, established berry patches, and a functional chicken coop. Enjoy fresh produce right from your own land.
The Opportunity:
Rare find combining rural serenity, modern sustainability, and practical outdoor spaces—all in one well-maintained package.
Location
State KS
County Leavenworth
Rooms
Basement Full, Garage Entrance, Inside Entrance, Partial, Walk-Out Access
Interior
Interior Features Ceiling Fan(s), Pantry, Vaulted Ceiling(s), Walk-In Closet(s)
Heating Electric, Wood
Cooling Electric
Fireplaces Number 1
Equipment See Remarks
Fireplace Y
Appliance Cooktop, Double Oven, Dryer, Microwave, Refrigerator, Stainless Steel Appliance(s), Washer, Water Softener
Exterior
Exterior Feature Balcony
Parking Features true
Garage Spaces 3.0
Roof Type Composition
Building
Entry Level Raised 1.5 Story,Ranch
Sewer Lagoon
Water Public
Structure Type Vinyl Siding
Schools
Elementary Schools Mclouth
Middle Schools Mclouth
High Schools Mclouth
School District Mclouth
Others
Ownership Private
Acceptable Financing Cash, Conventional, FHA, USDA Loan, VA Loan
Listing Terms Cash, Conventional, FHA, USDA Loan, VA Loan

Nearby Locations
GET MORE INFORMATION