

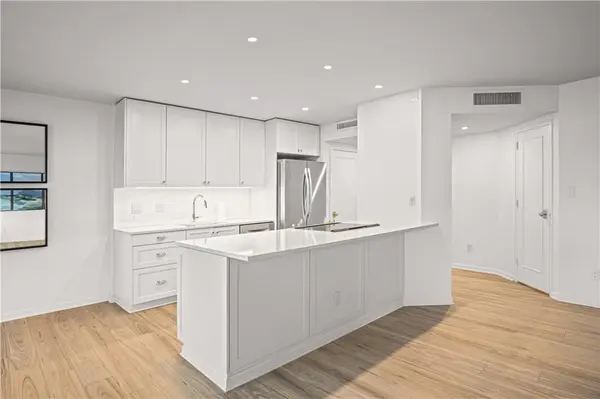

4550 Warwick BLVD #408, Kansas City, MO 64111
REQUEST A TOUR If you would like to see this home without being there in person, select the "Virtual Tour" option and your agent will contact you to discuss available opportunities.
In-PersonVirtual Tour
Listed by Crystal Bade • Boveri Realty Group L L C
$195,000
Est. payment /mo
1 Bed
1 Bath
1,014 SqFt
Save

UPDATED:

Key Details

Property Type Multi-Family, Condo

Sub Type Condominium

Listing Status Active

Purchase Type For Sale

Square Footage 1,014 sqft

Price per Sqft $192

Subdivision Oak Hall Condominium

MLS Listing ID 2642485

Style Contemporary

Bedrooms 1

Full Baths 1

HOA Fees $855

Year Built 1961

Annual Tax Amount $2,480

Lot Size 961 Sqft

Acres 0.022061525

Property Sub-Type Condominium

Source hmls

Property Description

Stunning large one bedroom in Oak Hall with tons of storage! Welcome to this bright and beautifully updated open-concept living space, featuring abundant natural light and a clean, modern design. The contemporary kitchen offers crisp white cabinetry, subway tile backsplash, sleek countertops, recessed lighting, a pantry, and a spacious island with ample seating. Warm wood-look luxury vinyl flooring extends throughout the space. In addition to the bedroom closet, this fourth floor condo has four additional closets, great for extra storage! HOAs include everything but electricity (electric is only for appliance usage and lights). Even your heating and cooling is included in the HOA dues! Concierge is 24 hrs a day, 7 days a week. Building has fitness, community room, and outdoor patio. They also offer 4 guest rooms that can be rented to friends and family on a nightly basis. Trash is picked up at your door. Garage parking available to lease for $60/month for upper garage and $70/mo for lower garage. This is a well maintained and beautifully landscaped property near the Country Club Plaza, Nelson Atkins, and schools like UMKC and the KC Art Institute. The condo next door is also for sale if a buyer wanted to combine units and create an 1800+ sf condo!

Location

State MO

County Jackson

Rooms

Basement Concrete

Interior

Interior Features Kitchen Island

Heating Natural Gas

Cooling Electric

Flooring Luxury Vinyl

Fireplace Y

Appliance Dishwasher, Disposal, Refrigerator, Built-In Oven, Stainless Steel Appliance(s)

Laundry Laundry Room

Exterior

Parking Features true

Garage Spaces 1.0

Amenities Available Laundry, Exercise Room, Storage, Party Room

Roof Type Tar/Gravel

Building

Lot Description Many Trees

Entry Level Ranch

Sewer Public Sewer

Water Public

Structure Type Brick,Concrete

Schools

School District Kansas City Mo

Others

HOA Fee Include Building Maint,HVAC,Lawn Service,Management,Insurance,Roof Repair,Roof Replace,Snow Removal,Trash,Water

Ownership Private

Acceptable Financing Cash, Conventional

Listing Terms Cash, Conventional


Read Less Info
Heartland MLS KS / Southeast Kansas AOR

Nearby Locations

GET MORE INFORMATION

Caramarie Gibson

Caramarie Gibson

+1(816) 807-1678

Agent

Agent

Name

Name

Phone*

Phone

Message