

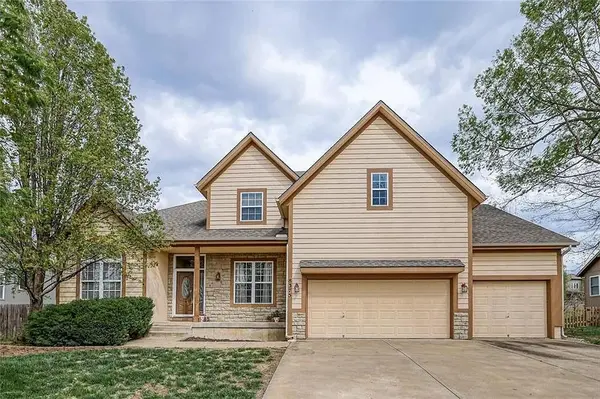

UPDATED:
Key Details
Property Type Single Family Home
Sub Type Single Family Residence
Listing Status Coming Soon
Purchase Type For Sale
Square Footage 3,185 sqft
Price per Sqft $183
Subdivision Timber Trails
MLS Listing ID 2642503
Style Contemporary
Bedrooms 5
Full Baths 4
Half Baths 1
HOA Fees $175/ann
Year Built 2004
Annual Tax Amount $6,699
Lot Size 0.500 Acres
Acres 0.5
Property Sub-Type Single Family Residence
Source hmls
Property Description
The fully remodeled kitchen is ready to impress with beautiful modern finishes, new appliances, and plenty of space for cooking, entertaining, and gathering. With five bedrooms and four and a half bathrooms, there is room for everyone to spread out while still enjoying inviting spaces to come together.
Step outside and discover a backyard that truly sets this property apart. Beautiful, established landscaping creates your own private retreat, complete with a charming KOI POND—the perfect setting to relax, entertain, or unwind at the end of the day.
Located in the highly regarded De Soto School District with convenient highway access, you can enjoy the charm and quieter pace of small-town living while still being an easy drive to the Kansas City metro.
MODERN UPDATES, SPACE, LOCATION, AND A BACKYARD YOU'LL LOVE—this De Soto home checks all the boxes!
Location
State KS
County Johnson
Rooms
Other Rooms Den/Study, Enclosed Porch, Formal Living Room, Office, Recreation Room, Workshop
Basement Basement BR, Egress Window(s), Finished, Inside Entrance
Interior
Interior Features Ceiling Fan(s)
Heating Natural Gas
Cooling Electric
Fireplaces Number 1
Fireplaces Type Gas, Hearth Room, See Through
Equipment Fireplace Screen
Fireplace Y
Appliance Cooktop, Dishwasher, Disposal, Exhaust Fan, Microwave, Electric Range, Stainless Steel Appliance(s), Washer
Laundry Main Level, Off The Kitchen
Exterior
Exterior Feature Hot Tub
Parking Features true
Garage Spaces 3.0
Fence Wood
Roof Type Composition
Building
Lot Description Sprinkler-In Ground
Entry Level 2 Stories
Sewer Public Sewer
Water Public
Structure Type Stone & Frame
Schools
Elementary Schools Starside
Middle Schools Lexington Trails
High Schools De Soto
School District De Soto
Others
Ownership Private
Acceptable Financing Cash, Conventional, FHA, VA Loan
Listing Terms Cash, Conventional, FHA, VA Loan

Nearby Locations
GET MORE INFORMATION