


UPDATED:
Key Details
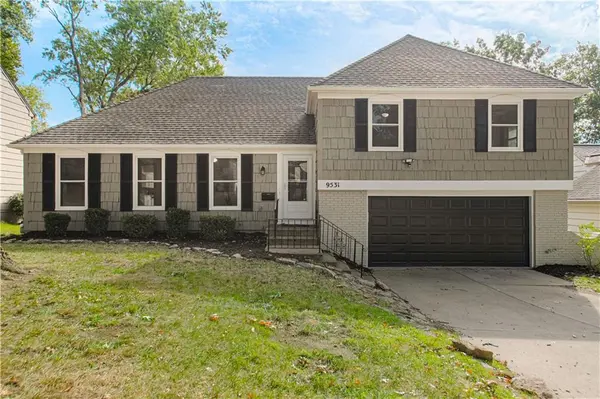
Property Type Single Family Home
Sub Type Single Family Residence
Listing Status Coming Soon
Purchase Type For Sale
Square Footage 1,722 sqft
Price per Sqft $261
Subdivision Nallwood Height
MLS Listing ID 2642387
Style Traditional
Bedrooms 4
Full Baths 2
Year Built 1964
Annual Tax Amount $3,649
Lot Size 8,401 Sqft
Acres 0.19286042
Property Sub-Type Single Family Residence
Source hmls
Property Description
Step outside to enjoy the refreshed deck and large, fully fenced backyard surrounded by mature trees--plenty of room for entertaining, gardening or simply relaxing outdoors. Conveniently located just a block from John Diemer Elementary and Indian Woods Middle School, with Meadowbrook Park, Downtown Overland Park and the newly renovated OP Farmers Market just minutes away. Easy access to shopping, dining and major highways puts so much of Overland Park within easy reach. Inviting and move-in ready! Come see all this home has to offer. Welcome home
Location
State KS
County Johnson
Rooms
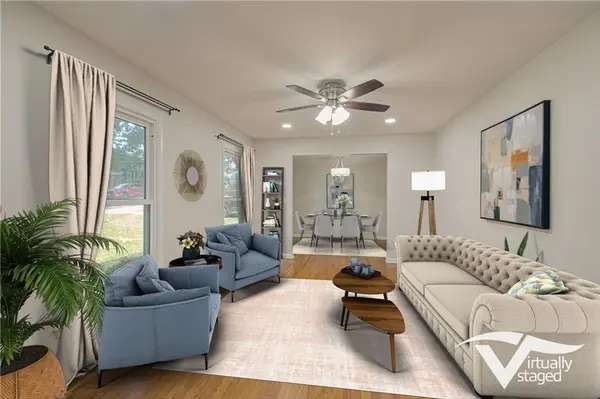
Other Rooms Entry, Formal Living Room
Basement Concrete, Full, Unfinished, Sump Pump
Interior
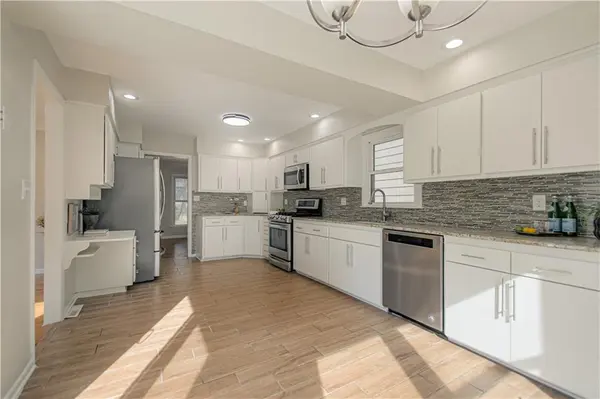
Interior Features Ceiling Fan(s), Custom Cabinets, Painted Cabinets, Pantry, Smart Thermostat
Heating Forced Air
Cooling Electric
Flooring Tile, Wood
Fireplaces Number 1
Fireplaces Type Family Room
Equipment Fireplace Screen
Fireplace Y
Appliance Dishwasher, Dryer, Humidifier, Microwave, Refrigerator, Gas Range, Washer
Laundry Laundry Room
Exterior
Parking Features true
Garage Spaces 2.0
Roof Type Composition
Building
Lot Description City Limits, City Lot, Many Trees
Entry Level Side/Side Split
Sewer Public Sewer
Water Public
Structure Type Brick/Mortar
Schools
Elementary Schools John Diemer
Middle Schools Indian Woods
High Schools Sm South
School District Shawnee Mission
Others
Ownership Private
Acceptable Financing Cash, Conventional, FHA, VA Loan
Listing Terms Cash, Conventional, FHA, VA Loan

Nearby Locations
GET MORE INFORMATION