


4813 NW Northwood RD, Riverside, MO 64150
REQUEST A TOUR If you would like to see this home without being there in person, select the "Virtual Tour" option and your agent will contact you to discuss available opportunities.
In-PersonVirtual Tour
Listed by Heather Lyn Bortnick • ReeceNichols - Country Club Plaza
$800,000
Est. payment /mo
4 Beds
4 Baths
4,200 SqFt
Save

UPDATED:

Key Details

Property Type Single Family Home

Sub Type Single Family Residence

Listing Status Coming Soon

Purchase Type For Sale

Square Footage 4,200 sqft

Price per Sqft $190

MLS Listing ID 2642527

Style Traditional

Bedrooms 4

Full Baths 3

Half Baths 1

Year Built 1985

Annual Tax Amount $4,166

Lot Size 1.710 Acres

Acres 1.71

Property Sub-Type Single Family Residence

Source hmls

Property Description

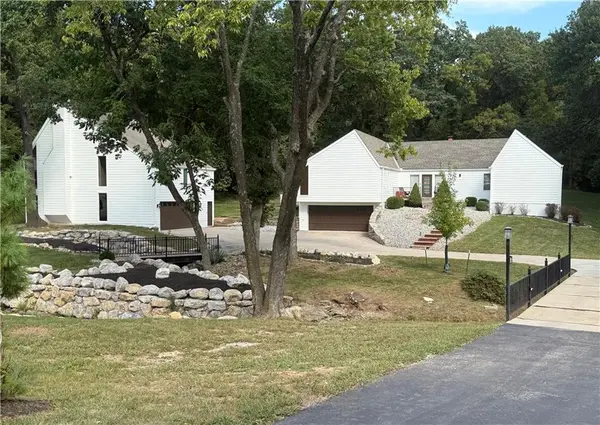
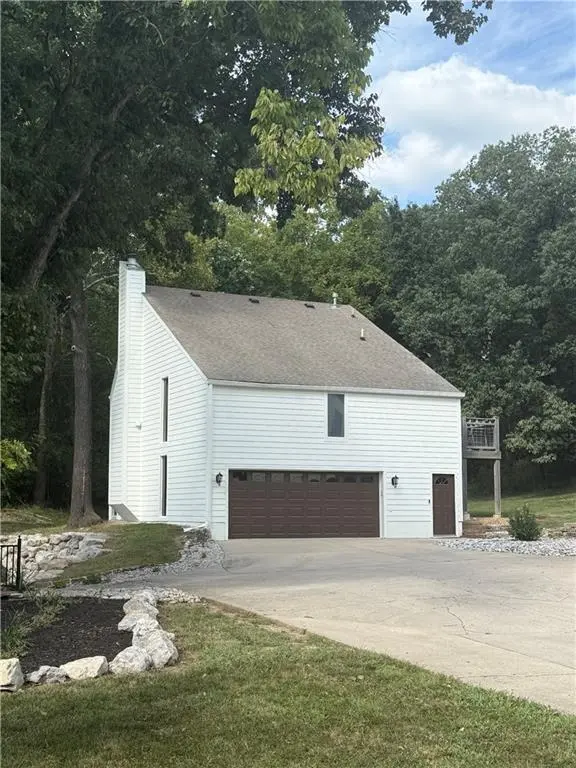
Stunning 1.74-Acre Retreat with Main Home, Carriage House & Income Potential! Tucked away on a beautiful, private, tree-lined 1.74-acre lot, this exceptional property offers a rare combination of space, privacy, versatility and convenience?just minutes from Downtown Kansas City and Downtown Parkville on 1.74 acres, includes 3 bedroom 2 1/2 bath House, 1 Bedroom Carriage House and private acreage lot. The main house has natural light, large kitchen which opens to living room and dining room and deck access. Expanise bedrooms and full bathrooms are on the main level. The finished basement is currently set-up as a second living room and game area. Laundry room, half bath and garages on the main level. The Carriage House is updated with full kitchen, living room, full bathroom, deck and laundry room. The Carriage House has a 4 car tandem garage. This properties is currently and incoming Airbnb.

Location

State MO

County Platte

Rooms

Other Rooms Great Room, Main Floor BR, Main Floor Primary Bedroom

Basement Concrete, Finished

Interior

Interior Features Kitchen Island

Heating Natural Gas

Cooling Electric

Flooring Carpet, Wood

Fireplaces Number 2

Fireplaces Type Great Room

Fireplace Y

Laundry Laundry Room, Off The Kitchen

Exterior

Parking Features true

Garage Spaces 4.0

Roof Type Composition

Building

Lot Description Acreage, Stream(s), Many Trees, Wooded

Entry Level Other

Sewer Public Sewer

Water Public

Structure Type Frame

Schools

Elementary Schools Southeast

Middle Schools Walden

High Schools Park Hill South

School District Park Hill

Others

Ownership Private

Acceptable Financing Cash, Conventional, FHA, VA Loan

Listing Terms Cash, Conventional, FHA, VA Loan


Read Less Info
Heartland MLS KS / Southeast Kansas AOR

Nearby Locations

GET MORE INFORMATION

Caramarie Gibson

Caramarie Gibson

+1(816) 807-1678

Agent

Agent

Name

Name

Phone*

Phone

Message