

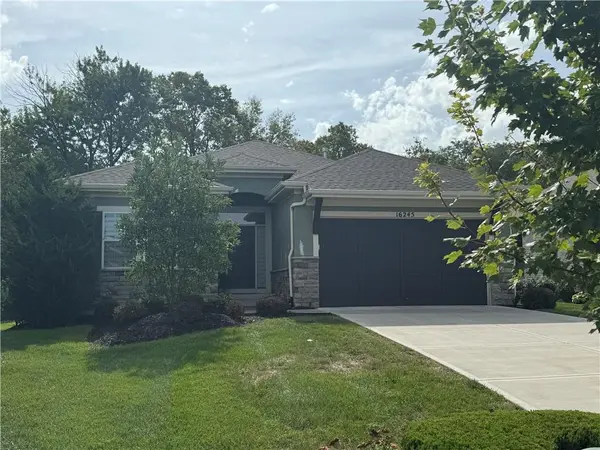

UPDATED:
Key Details
Property Type Single Family Home
Sub Type Villa
Listing Status Coming Soon
Purchase Type For Sale
Square Footage 2,567 sqft
Price per Sqft $259
Subdivision Villas At Metcalf Village
MLS Listing ID 2642439
Style Traditional
Bedrooms 4
Full Baths 3
Year Built 2021
Annual Tax Amount $7,022
Lot Size 8,948 Sqft
Acres 0.20541781
Property Sub-Type Villa
Source hmls
Property Description
The true showstopper is the exceptional outdoor living area! Enjoy an enlarged covered stamped-concrete patio, screened porch with upgraded pet screen, vaulted ceiling with stained tongue-and-groove beadboard, and a stunning 42" wood-burning Outdoor Lifestyles Villawood fireplace with faux stone surround extending to the ceiling. A 135 sq ft brushed-concrete patio extends the entertaining space, while built-in wood storage areas and a single ridge beam add character and function. Gas lines are conveniently installed for both the exterior fireplace and grill.
Inside, the upgraded kitchen features a single-bowl Silgranit sink, upgraded brushed-stainless faucet and appliance package. The primary suite includes an upgraded shower with rain-glass door, while both primary and lower-level showers feature upgraded brushed-nickel finishes. Additional enhancements include framed staircase mirror, alarm system, blinds throughout both levels and an added metal fence.
Prime south JOCO location with easy access to shopping, dining, highways and all the amenities of the Kansas City area. This one-of-a-kind home combines thoughtful design, exceptional craftsmanship and incredible indoor-outdoor living!
Location
State KS
County Johnson
Rooms
Other Rooms Breakfast Room, Enclosed Porch, Entry, Great Room, Main Floor BR, Main Floor Primary Bedroom, Recreation Room
Basement Basement BR, Concrete, Finished, Full
Interior
Interior Features Pantry, Vaulted Ceiling(s), Walk-In Closet(s)
Heating Natural Gas
Cooling Electric
Flooring Carpet, Ceramic Floor, Wood
Fireplaces Number 2
Fireplaces Type Gas, Great Room
Fireplace Y
Laundry Laundry Room, Main Level
Exterior
Parking Features true
Garage Spaces 2.0
Fence Metal
Roof Type Composition
Building
Lot Description City Lot, Level, Sprinkler-In Ground
Entry Level Reverse 1.5 Story
Sewer Public Sewer
Water Public
Structure Type Brick Veneer,Frame
Schools
Elementary Schools Blue River
Middle Schools Blue Valley
High Schools Blue Valley
School District Blue Valley
Others
HOA Fee Include Building Maint,Curbside Recycle,Lawn Service,Maintenance Free,Roof Repair,Roof Replace,Snow Removal,Trash
Ownership Private
Acceptable Financing Cash, Conventional, FHA, VA Loan
Listing Terms Cash, Conventional, FHA, VA Loan

Nearby Locations
GET MORE INFORMATION