

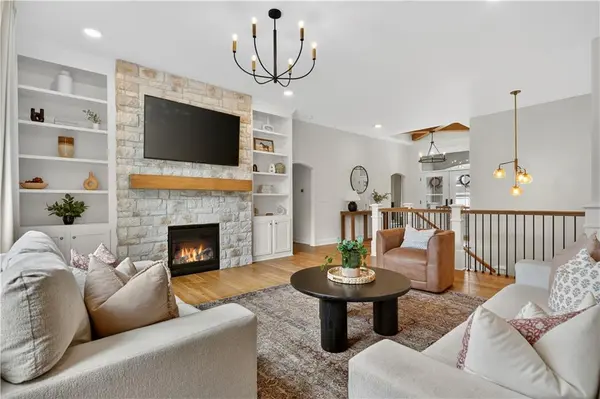

5968 Oak Creek CT, Parkville, MO 64152
REQUEST A TOUR If you would like to see this home without being there in person, select the "Virtual Tour" option and your agent will contact you to discuss available opportunities.
In-PersonVirtual Tour
Listed by Explore Home Group • Keller Williams KC North
$715,000
Est. payment /mo
4 Beds
3 Baths
3,277 SqFt
Save

UPDATED:

Key Details

Property Type Single Family Home

Sub Type Single Family Residence

Listing Status Coming Soon

Purchase Type For Sale

Square Footage 3,277 sqft

Price per Sqft $218

Subdivision Thousand Oaks

MLS Listing ID 2642155

Style Traditional

Bedrooms 4

Full Baths 3

HOA Fees $1,000/ann

Year Built 2020

Annual Tax Amount $8,763

Lot Size 0.344 Acres

Acres 0.3443067

Property Sub-Type Single Family Residence

Source hmls

Property Description

Luxury meets livability in this stunning five-year-young home where elevated finishes, thoughtful design and a private tree-lined setting come together beautifully! Built by premier builder Jay Jackson, this home makes an impression from the moment you step through the double-door entry. Gorgeous white oak flooring flows throughout the main living areas, leading to a show stopping great room anchored by a stone fireplace, custom built-ins and a statement chandelier. The gourmet kitchen is every bit as beautiful as it is functional, featuring updated hardware and faucet, built-in oven with gas cooktop, a generous walk-in pantry and a full suite of appliances that stay with the home. Designed for effortless indoor-outdoor living, the adjoining screened-in deck offers the perfect place to unwind while overlooking the peaceful backdrop of mature trees and wrought-iron fenced backyard. The main floor primary suite feels like a true retreat with a stylish accent wall, built in storage bench, spacious walk-in closet and a spa-inspired ensuite bath. And downstairs? This is not your average lower level! The finished walkout was made for entertaining complete with built-in shelving and an impressive oversized bar with abundant seating and a full refrigerator. Step directly outside to the extended patio and enjoy the backyard or settle in for movie night, game day or a house full of friends. Two additional bedrooms, a full bath and plenty of storage complete the lower level. Located in the highly desirable Thousand Oaks community within Park Hill School District, residents enjoy 2 swimming pools, tennis courts, walking trails and neighborhood events. Beautifully designed, impeccably maintained and built for the way you actually want to live--this is the one that make "home" feel like an upgrade!

Location

State MO

County Platte

Rooms

Other Rooms Entry, Family Room, Great Room, Main Floor BR, Main Floor Primary Bedroom, Mud Room

Basement Basement BR, Finished, Full, Walk-Out Access

Interior

Interior Features Ceiling Fan(s), Custom Cabinets, Kitchen Island, Pantry, Walk-In Closet(s), Wet Bar

Heating Natural Gas

Cooling Electric

Flooring Carpet, Ceramic Floor, Luxury Vinyl, Wood

Fireplaces Number 1

Fireplaces Type Gas, Great Room

Fireplace Y

Appliance Dishwasher, Disposal, Double Oven, Exhaust Fan, Humidifier, Microwave, Refrigerator, Built-In Oven, Gas Range

Laundry Laundry Room, Main Level

Exterior

Parking Features true

Garage Spaces 3.0

Fence Metal

Amenities Available Clubhouse, Play Area, Pool, Tennis Court(s), Trail(s)

Roof Type Composition

Building

Lot Description City Lot, Cul-De-Sac, Sprinkler-In Ground

Entry Level Ranch,Reverse 1.5 Story

Sewer Public Sewer

Water Public

Structure Type Stone Trim,Stucco & Frame

Schools

Elementary Schools Union Chapel

Middle Schools Walden

High Schools Park Hill South

School District Park Hill

Others

HOA Fee Include Management

Ownership Private

Acceptable Financing Cash, Conventional, FHA, VA Loan

Listing Terms Cash, Conventional, FHA, VA Loan


Read Less Info
Heartland MLS KS / Southeast Kansas AOR

Nearby Locations

GET MORE INFORMATION

Caramarie Gibson

Caramarie Gibson

+1(816) 807-1678

Agent

Agent

Name

Name

Phone*

Phone

Message