


UPDATED:
Key Details
Property Type Single Family Home
Sub Type Single Family Residence
Listing Status Active
Purchase Type For Sale
Square Footage 1,256 sqft
Price per Sqft $246
Subdivision Cloverleaf View
MLS Listing ID 2642513
Style Traditional
Bedrooms 3
Full Baths 2
Year Built 1950
Annual Tax Amount $3,445
Lot Size 8,401 Sqft
Acres 0.19286042
Property Sub-Type Single Family Residence
Source hmls
Property Description
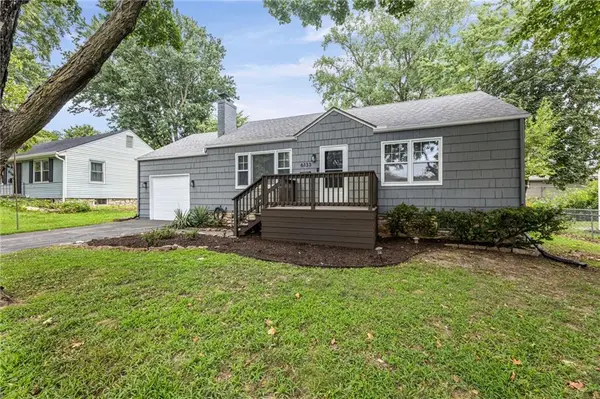
This 3-bedroom, 2-bath Overland Park ranch pairs one-level living with updates already in place, including fresh interior and exterior paint, new carpet, and hardwood floors.
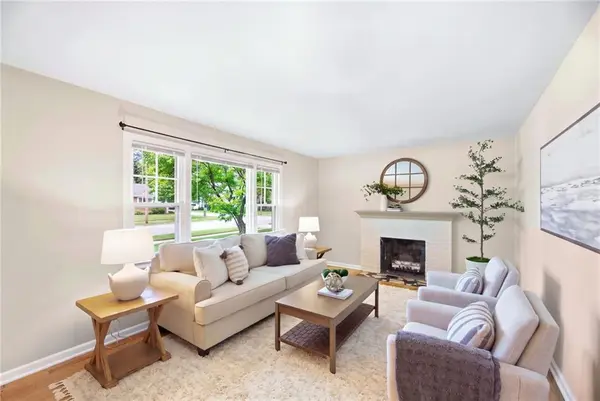
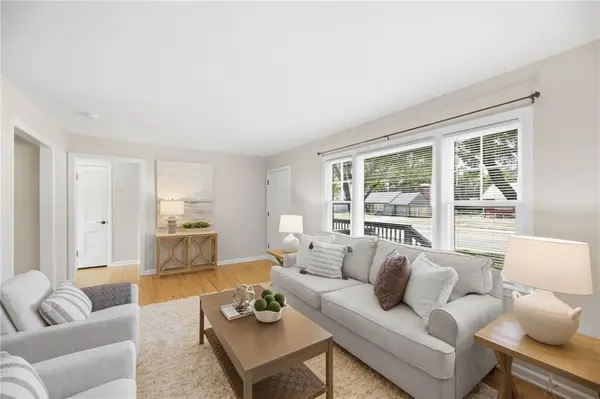
Inside, the layout offers more room than you might expect. A living room with fireplace creates a comfortable place to gather, while the separate family room gives you added space to spread out. The eat-in kitchen features granite countertops, a glass-tile backsplash, stainless steel appliances, abundant cabinetry, and plenty of workspace.
The primary bedroom includes a walk-in closet, and both bathrooms have been updated. Main-level laundry keeps things simple, while the unfinished stone basement adds substantial storage and the option to create more finished square footage over time.
A roof approximately five years young, newer HVAC, Nest thermostat, and Ring camera are already in place. There is also no HOA.
Out back, the fenced yard has space for a patio setup, garden, pets, or a quiet evening outside. A storage shed and attached one-car garage add useful function without taking away from the yard.
The location puts parks, coffee shops, restaurants, shopping, and key commuter routes within easy reach. The home is in the Shawnee Mission School District, with Shawnee Mission North approximately 0.7 miles away, Crestview Elementary about 0.8 miles away, and Hocker Grove Middle about 2.4 miles away.
Updated, manageable, and ready for what comes next. Schedule a tour to see how the space feels in person.
Location
State KS
County Johnson
Rooms
Other Rooms Family Room, Main Floor Primary Bedroom
Basement Full, Unfinished, Stone/Rock
Interior
Interior Features Ceiling Fan(s), Stained Cabinets, Walk-In Closet(s)
Heating Forced Air
Cooling Electric
Flooring Carpet, Tile, Wood
Fireplaces Number 1
Fireplaces Type Living Room
Fireplace Y
Appliance Dishwasher, Disposal, Humidifier, Microwave, Refrigerator, Electric Range
Laundry Laundry Closet, Main Level
Exterior
Parking Features true
Garage Spaces 1.0
Fence Metal
Roof Type Composition
Building
Lot Description Many Trees
Entry Level Ranch
Sewer Public Sewer
Water Public
Structure Type Frame
Schools
Elementary Schools Crestview
Middle Schools Hocker Grove
High Schools Sm North
School District Shawnee Mission
Others
Ownership Private
Acceptable Financing Cash, Conventional, FHA, VA Loan
Listing Terms Cash, Conventional, FHA, VA Loan

Nearby Locations
GET MORE INFORMATION