



UPDATED:
Key Details
Property Type Single Family Home
Sub Type Single Family Residence
Listing Status Active
Purchase Type For Sale
Square Footage 1,753 sqft
Price per Sqft $134
MLS Listing ID 2640999
Bedrooms 3
Full Baths 2
HOA Fees $50/mo
Year Built 1990
Annual Tax Amount $1,210
Lot Size 6,534 Sqft
Acres 0.15
Lot Dimensions 171.26 x 39
Property Sub-Type Single Family Residence
Source hmls
Property Description
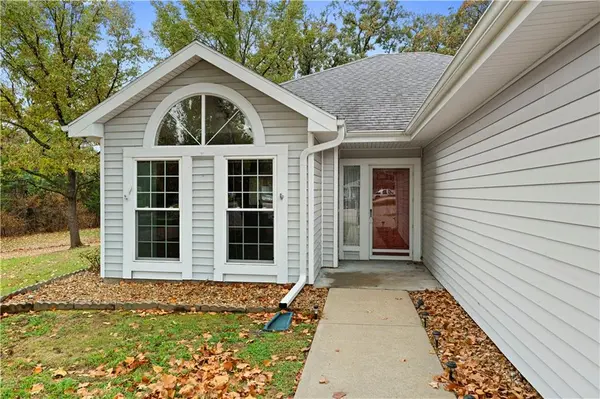
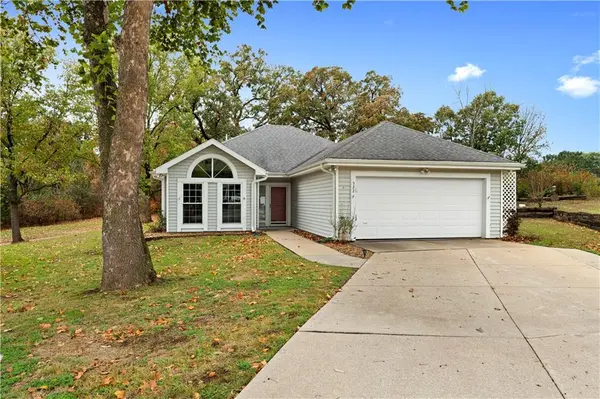
This immaculate 3-bedroom, 2-full-bathroom patio home combines timeless quality with smart, modern comfort—boasting 1,753 square feet of beautifully maintained space that feels welcoming from the moment you step through the door.
At the front of the home, a sun-drenched kitchen serves as an ideal morning spot, complete with solid wood cabinetry, a full suite of appliances (stove, refrigerator, and dishwasher), and a picture-perfect breakfast nook anchored by a classic arched window. The expansive living space is truly designed for versatility, pairing an integrated work-from-home desk with custom built-ins and a dedicated dining area—perfect for quiet dinners or hosting gatherings. Step through the sliding glass doors to extend your living space outdoors onto a peaceful, covered patio. Enjoy complete peace of mind with fresh updates already taken care of: half of the interior features brand-new paint, and every square foot of tile and carpet has just been professionally cleaned for a crisp, turn-key finish. The primary suite delivers a sanctuary of its own, with an expansive walk-in closet and a double-vanity ensuite. Complete with a dedicated laundry room and an attached garage with storage cabinets, this home offers maximum functionality.
Best of all, the ultra-affordable $50/month HOA fee handles trash service, lawn care, and main road snow removal—allowing you to simply relax and enjoy your new home.
Location
State MO
County Vernon
Rooms
Other Rooms Formal Living Room, Main Floor Primary Bedroom
Basement Slab
Interior
Interior Features Ceiling Fan(s), Custom Cabinets, Vaulted Ceiling(s), Walk-In Closet(s)
Heating Natural Gas
Cooling Electric
Flooring Carpet, Luxury Vinyl, Tile, Vinyl
Fireplace N
Appliance Dishwasher, Refrigerator, Electric Range
Laundry Laundry Room
Exterior
Parking Features true
Garage Spaces 2.0
Roof Type Composition
Building
Lot Description City Limits, Cul-De-Sac, Many Trees
Entry Level Ranch
Sewer Public Sewer
Water Public
Structure Type Frame,Vinyl Siding
Schools
School District Nevada
Others
HOA Fee Include Lawn Service,Snow Removal,Trash
Ownership Estate/Trust
Acceptable Financing Cash, Conventional, FHA, USDA Loan, VA Loan
Listing Terms Cash, Conventional, FHA, USDA Loan, VA Loan

Nearby Locations
GET MORE INFORMATION