



UPDATED:
Key Details
Property Type Single Family Home
Sub Type Single Family Residence
Listing Status Active
Purchase Type For Sale
Square Footage 2,547 sqft
Price per Sqft $102
MLS Listing ID 2640748
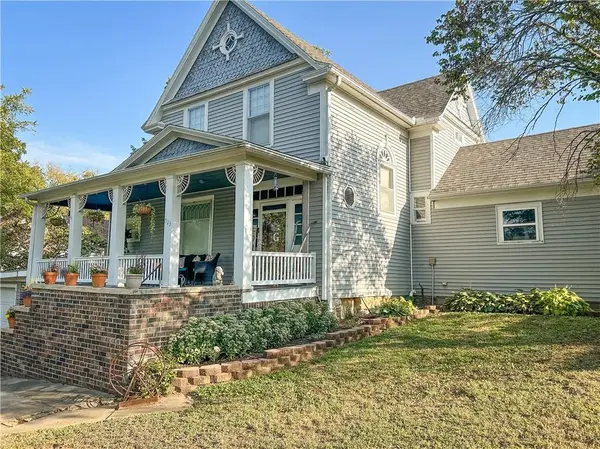
Style Victorian
Bedrooms 4
Full Baths 3
Year Built 1906
Annual Tax Amount $4,734
Lot Size 0.367 Acres
Acres 0.36730945
Property Sub-Type Single Family Residence
Source hmls
Property Description
Inside, you'll find 4 generously sized bedrooms, 3 bathrooms, a dedicated office, and an impressive open kitchen and dining area with plenty of room to gather and entertain. From the inviting porches to the character found throughout, this home has kept the details that make it special while incorporating thoughtful updates for today's lifestyle. Every bedroom offers an abundance of space, a rare find in many homes!
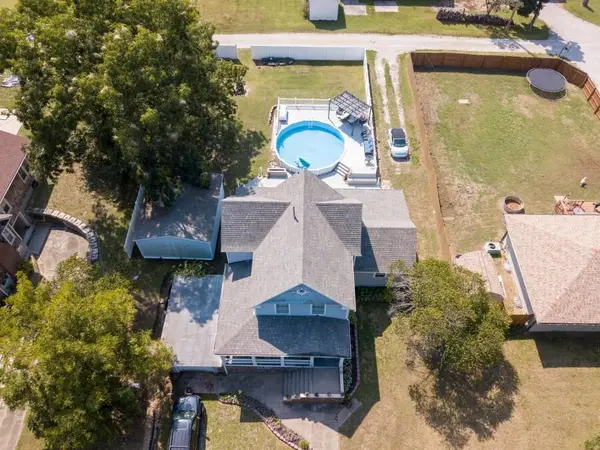
And just wait until you step outside! The fenced backyard is your own private retreat, complete with a full-size swimming pool, storage shed, and additional outbuilding with a garage door; perfect for storage, hobbies, lawn equipment, or your next project. An unfinished basement adds even more storage and possibilities.
Located within walking distance of the grade school and Main Street in Mound City, you can enjoy small-town living with everyday conveniences close by.
Character, space, a pool, and a great location. This beautifully cared-for Victorian has so much to offer and is ready for its next owners to make it home!
Location
State KS
County Linn
Rooms
Other Rooms Office
Basement Full, Unfinished
Interior
Interior Features Ceiling Fan(s), Kitchen Island, Painted Cabinets, Pantry, Vaulted Ceiling(s)
Heating Heat Pump, Natural Gas, Zoned
Cooling Electric, Zoned
Flooring Carpet, Tile
Fireplace N
Appliance Dishwasher, Disposal, Gas Range
Laundry Laundry Room, Main Level
Exterior
Parking Features true
Garage Spaces 1.0
Fence Privacy
Pool Above Ground
Roof Type Composition
Building
Lot Description Level
Entry Level 2 Stories
Sewer Public Sewer
Water Public
Structure Type Board & Batten Siding,Brick Trim
Schools
School District Jay Hawk Linn
Others
Ownership Private
Acceptable Financing Cash, Conventional, FHA, USDA Loan, VA Loan
Listing Terms Cash, Conventional, FHA, USDA Loan, VA Loan

Nearby Locations
GET MORE INFORMATION