


UPDATED:
Key Details
Property Type Single Family Home
Sub Type Single Family Residence
Listing Status Coming Soon
Purchase Type For Sale
Square Footage 3,440 sqft
Price per Sqft $110
Subdivision Seven Hills
MLS Listing ID 2642578
Style Traditional
Bedrooms 4
Full Baths 2
Half Baths 2
Year Built 1989
Annual Tax Amount $3,910
Lot Size 10,472 Sqft
Acres 0.24040404
Property Sub-Type Single Family Residence
Source hmls
Property Description
The main level features a spacious primary bedroom with walk-in closet, plus a separate updated private room with shower. The bright living room boasts vaulted ceilings, a gas fireplace, and tall windows for abundant natural light. The formal dining room provides convenient access to the kitchen, which includes stainless-steel appliances, a cooktop stove, dishwasher, microwave, and refrigerator. A laundry room and half bath add everyday convenience.
Upstairs offers three spacious bedrooms, a full bath with linen closet, and a generous hallway ideal for a study or flex space.
The finished walk-out basement adds valuable living space with a family room, fireplace, study, half bath, utility/storage room, and new carpet, paint, and lighting.
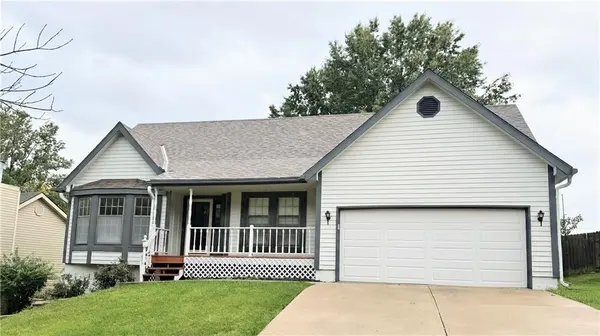
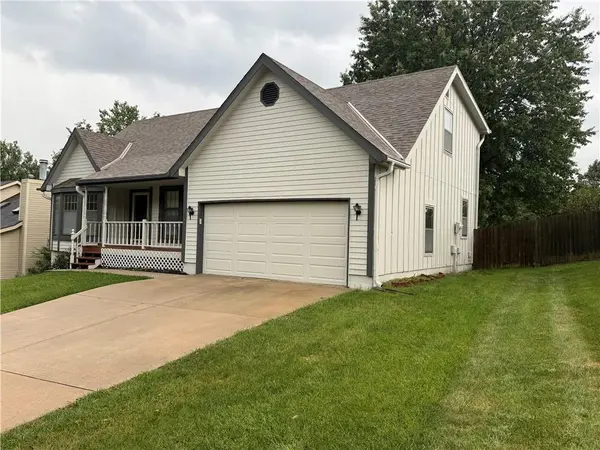
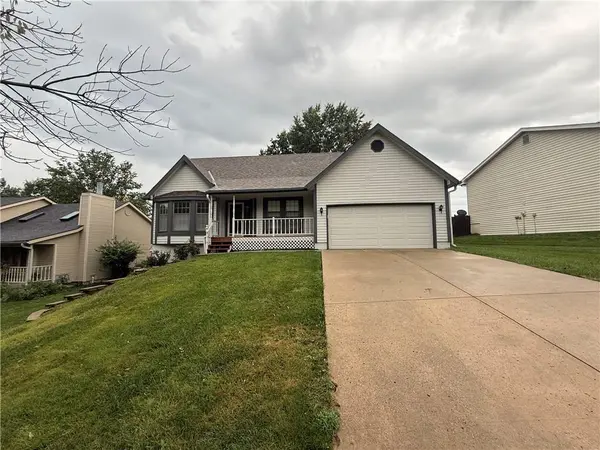
Enjoy the large fenced backyard and newly built deck, perfect for entertaining, relaxing, gardening, or play. A mature shade tree provides added comfort during warmer months.
Move-in ready with plenty of space and flexible living areas—come see all this home has to offer!
Location
State MO
County Platte
Rooms
Other Rooms Office
Basement Finished, Full, Inside Entrance, Sump Pump, Walk-Out Access
Interior
Interior Features Ceiling Fan(s), Painted Cabinets, Vaulted Ceiling(s), Walk-In Closet(s), Wet Bar
Heating Natural Gas
Cooling Electric
Flooring Carpet, Vinyl
Fireplaces Number 2
Fireplaces Type Basement, Gas, Living Room
Fireplace Y
Appliance Cooktop, Dishwasher, Exhaust Fan, Microwave, Refrigerator, Electric Range, Stainless Steel Appliance(s)
Laundry Main Level, Off The Kitchen
Exterior
Parking Features true
Garage Spaces 2.0
Fence Privacy, Wood
Roof Type Composition
Building
Entry Level 1.5 Stories
Sewer Public Sewer
Water Public
Structure Type Concrete,Frame,Wood Siding
Schools
Elementary Schools Davidson
Middle Schools Walden
High Schools Park Hill
School District Park Hill
Others
Ownership Private
Acceptable Financing Cash, Conventional, VA Loan
Listing Terms Cash, Conventional, VA Loan

Nearby Locations
GET MORE INFORMATION