



UPDATED:
Key Details
Property Type Single Family Home
Sub Type Single Family Residence
Listing Status Coming Soon
Purchase Type For Sale
Square Footage 4,480 sqft
Price per Sqft $132
Subdivision Brittany Ridge Estates
MLS Listing ID 2641261
Bedrooms 4
Full Baths 3
Half Baths 1
HOA Fees $140/ann
Year Built 2007
Annual Tax Amount $7,711
Lot Size 0.381 Acres
Acres 0.38094583
Property Sub-Type Single Family Residence
Source hmls
Property Description
The main level features an open, light-filled layout with soaring ceilings, architectural columns and arches, hardwood and tile flooring, a fireplace, and large windows overlooking the mature trees behind the home. The spacious kitchen offers abundant cabinetry, granite countertops, a center island, pantry space, and an easy flow into the main living and dining areas.
The primary suite provides a private retreat with a generous bath featuring dual vanities, a soaking tub, separate shower, and ample storage.
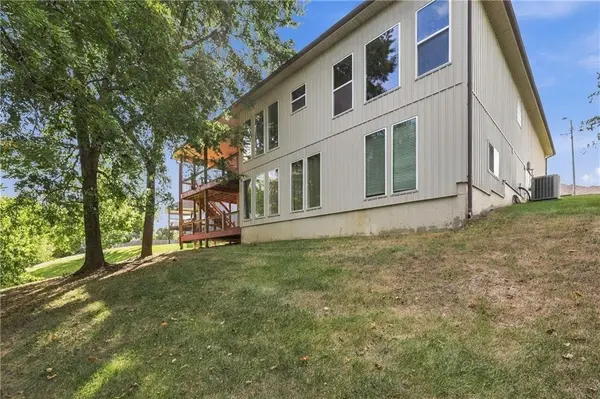
The finished daylight walkout lower level is a major highlight, offering an expansive recreation and living area, wet bar/kitchenette, extensive cabinetry, granite countertops, additional appliances, and plenty of room for entertaining, guests, hobbies, or a separate living area.
Outside, multiple covered decks create exceptional outdoor living space overlooking the tree-lined backyard. Whether enjoying morning coffee, relaxing in the shade, or hosting friends, the setting feels private and peaceful.
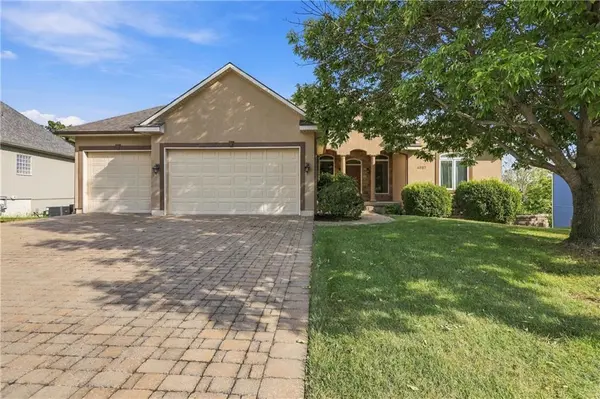
A three-car garage, expansive driveway, multiple living areas, finished walkout basement, and large living space make this home a rare combination of size, flexibility, and outdoor living in a beautiful Independence setting.
Location
State MO
County Jackson
Rooms
Basement Basement BR, Finished, Walk-Out Access
Interior
Heating Forced Air
Cooling Electric
Flooring Carpet, Tile, Wood
Fireplaces Number 1
Fireplaces Type Living Room
Fireplace Y
Laundry Main Level
Exterior
Parking Features true
Garage Spaces 3.0
Roof Type Composition
Building
Lot Description City Lot, Many Trees
Entry Level Reverse 1.5 Story
Sewer Public Sewer
Water Public
Structure Type Stucco,Vinyl Siding
Schools
School District Blue Springs
Others
Ownership Estate/Trust
Acceptable Financing Cash, Conventional, FHA, VA Loan
Listing Terms Cash, Conventional, FHA, VA Loan
Special Listing Condition Standard

Nearby Locations
GET MORE INFORMATION