


805 SW Bobcat ST, Oak Grove, MO 64075
REQUEST A TOUR If you would like to see this home without being there in person, select the "Virtual Tour" option and your agent will contact you to discuss available opportunities.
In-PersonVirtual Tour
Listed by Rachel Kilmer • ReeceNichols - Lees Summit
$325,000
Est. payment /mo
3 Beds
3 Baths
1,538 SqFt
Save

UPDATED:

Key Details

Property Type Single Family Home

Sub Type Single Family Residence

Listing Status Coming Soon

Purchase Type For Sale

Square Footage 1,538 sqft

Price per Sqft $211

Subdivision Oaks Of Edgewood

MLS Listing ID 2637634

Style Traditional

Bedrooms 3

Full Baths 3

HOA Fees $285/ann

Year Built 2005

Annual Tax Amount $3,543

Lot Size 8,998 Sqft

Acres 0.20656566

Lot Dimensions 75x120x75x120

Property Sub-Type Single Family Residence

Source hmls

Property Description

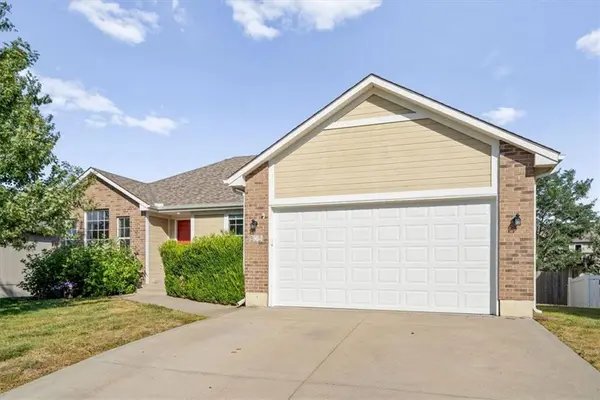
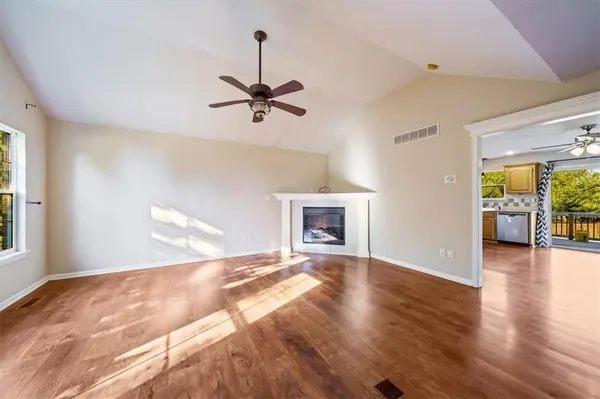
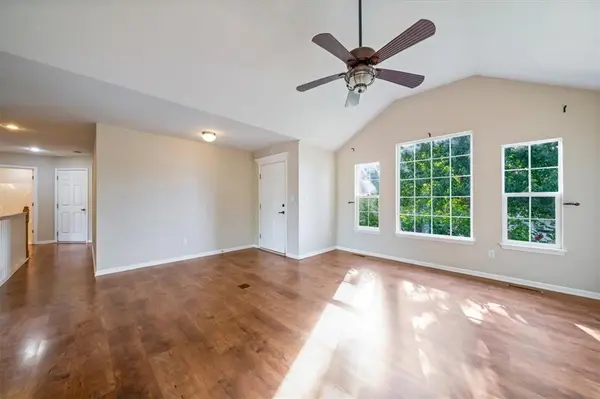
Oak Grove address and Grain Valley schools in the sought after Oaks of Edgewood subdivision. Enjoy true main level living in this reverse ranch! Everything you need is right at your fingertips with room to grow in the unfinished, walkout basement. The kitchen is darling featuring an island, pantry, and a window above the sink overlooking the fenced in yard. The vaulted living room ceiling adds lots of character. And the true en-suite primary with a double vanity in the bathroom and a walk-in closet is exactly what you've been waiting for! This neighborhood is the spot to be for Trick or Treating so the timing is perfect! The community also hosts lots of events, features miles of walking trails, 2 stocked fishing ponds, a clubhouse, and a swimming pool! Hurry out and take a look before someone else beats you to it!

Location

State MO

County Jackson

Rooms

Basement Concrete, Full, Walk-Out Access

Interior

Interior Features Ceiling Fan(s), Pantry, Vaulted Ceiling(s)

Heating Heat Pump

Cooling Electric, Heat Pump

Flooring Carpet, Tile, Vinyl

Fireplaces Number 1

Fireplaces Type Electric, Living Room

Fireplace Y

Appliance Disposal

Laundry In Bathroom

Exterior

Parking Features true

Garage Spaces 2.0

Roof Type Composition

Building

Lot Description City Lot

Entry Level Ranch

Sewer Public Sewer

Water Public

Structure Type Brick Trim,Frame

Schools

Elementary Schools Stony Point

Middle Schools Grain Valley South

High Schools Grain Valley

School District Grain Valley

Others

Ownership Private

Acceptable Financing Cash, Conventional, FHA, USDA Loan, VA Loan

Listing Terms Cash, Conventional, FHA, USDA Loan, VA Loan


Read Less Info
Heartland MLS KS / Southeast Kansas AOR

Nearby Locations

GET MORE INFORMATION

Caramarie Gibson

Caramarie Gibson

+1(816) 807-1678

Agent

Agent

Name

Name

Phone*

Phone

Message