

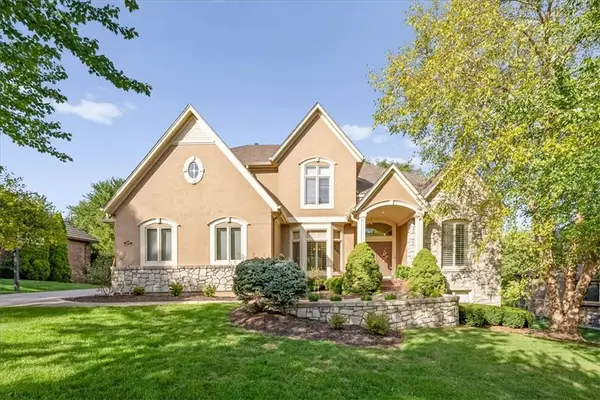

2604 W 141st ST, Leawood, KS 66224
REQUEST A TOUR If you would like to see this home without being there in person, select the "Virtual Tour" option and your agent will contact you to discuss available opportunities.
In-PersonVirtual Tour
Listed by Blake Nelson Team • KW KANSAS CITY METRO
$1,350,000
Est. payment /mo
4 Beds
5 Baths
6,678 SqFt
Save

UPDATED:

Key Details

Property Type Single Family Home

Sub Type Single Family Residence

Listing Status Coming Soon

Purchase Type For Sale

Square Footage 6,678 sqft

Price per Sqft $202

Subdivision Highlands Ranch

MLS Listing ID 2642714

Style Traditional

Bedrooms 4

Full Baths 4

Half Baths 1

HOA Fees $1,600/ann

Year Built 1999

Annual Tax Amount $13,586

Lot Size 0.490 Acres

Acres 0.49

Property Sub-Type Single Family Residence

Source hmls

Property Description

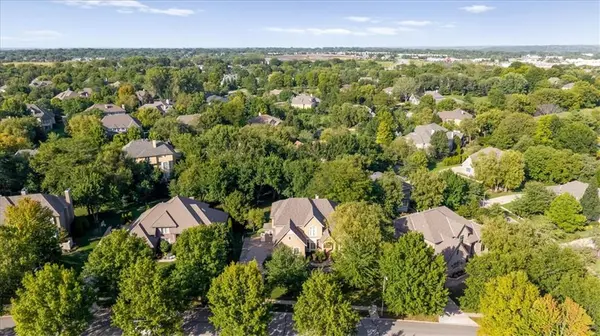
Grand in scale, rich in architectural detail, and designed with a personality all its own, this impressive Leawood residence delivers 6,678 sqft across three finished levels surrounded by a gorgeous canopy of mature trees! Step through the double doors into a soaring two-story entry where gleaming hardwoods, architectural columns, and a sweeping curved staircase with wrought-iron detailing set an unforgettable first impression. Formal rooms feel anything but ordinary, showcasing extensive millwork, wainscoting, crown molding, floor-to-ceiling built-ins, and multiple fireplaces that bring distinction throughout the home. The kitchen is substantial and full of warmth, featuring abundant cabinetry and countertop space, a center cooktop island with bar seating, built-in appliances, grand pantry, and garden window overlooking the greenery. Just beyond, the sunlit breakfast room is wrapped in windows and plantation shutters, creating a picturesque spot for morning coffee or everyday meals. The primary suite takes luxury to another level with a striking tray ceiling and its own column-framed sitting room anchored by a see-through fireplace and built-ins. The bath continues the experience with dual vanities, soaking tub, oversized tiled shower, and an incredible walk-in closet with center island storage. Generously sized secondary bedrooms each offer a walk-in closet and wonderful natural light. Downstairs is made for fun with an impressive recreation area, full wet bar, media space, full bathroom, abundant storage, and walkout access—ready for everything from game days to movie nights and a house full of guests. Outside, an elevated deck overlooks the sprawling lawn while mature trees create a private backdrop, and a winding flagstone patio leads to a built-in stone fire pit tucked beneath the canopy. A home with this much scale doesn't have to sacrifice warmth, location, and luxury, and this one proves it at every turn.

Location

State KS

County Johnson

Rooms

Other Rooms Great Room, Library, Sitting Room

Basement Daylight, Finished, Walk-Out Access

Interior

Interior Features Ceiling Fan(s), Central Vacuum, Kitchen Island, Pantry, Walk-In Closet(s), Wet Bar

Heating Natural Gas, Zoned

Cooling Electric, Zoned

Flooring Carpet, Wood

Fireplaces Number 2

Fireplaces Type Gas, Great Room, Primary Bedroom, See Through

Fireplace Y

Appliance Cooktop, Dishwasher, Microwave, Refrigerator

Laundry Laundry Room, Off The Kitchen

Exterior

Parking Features true

Garage Spaces 3.0

Fence Metal

Amenities Available Pool

Roof Type Shingle

Building

Lot Description Sprinkler-In Ground, Many Trees

Entry Level 2 Stories

Sewer Public Sewer

Water Public

Structure Type Stone Trim,Stucco

Schools

Elementary Schools Prairie Star

Middle Schools Prairie Star

High Schools Blue Valley

School District Blue Valley

Others

HOA Fee Include Trash

Ownership Private


Read Less Info
Heartland MLS KS / Southeast Kansas AOR

Nearby Locations

GET MORE INFORMATION

Caramarie Gibson

Caramarie Gibson

+1(816) 807-1678

Agent

Agent

Name

Name

Phone*

Phone

Message