



UPDATED:
Key Details
Property Type Single Family Home
Sub Type Single Family Residence
Listing Status Active
Purchase Type For Sale
Square Footage 1,574 sqft
Price per Sqft $133
Subdivision Red Bridge Manor
MLS Listing ID 2634519
Style Traditional
Bedrooms 4
Full Baths 2
Year Built 1963
Annual Tax Amount $1,946
Lot Size 0.320 Acres
Acres 0.32
Property Sub-Type Single Family Residence
Source hmls
Property Description
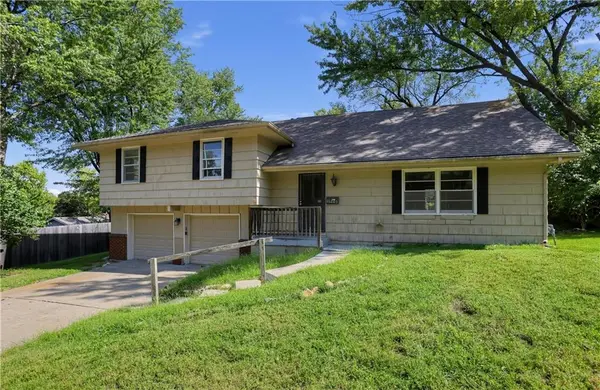
Inside, bright common areas invite you into a welcoming main layout that connects a cozy living room to a central kitchen and dining setup. Four comfortably sized bedrooms provide great layout flexibility for family, guests, or a dedicated home workspace, complemented by two full bathrooms for optimal daily convenience.
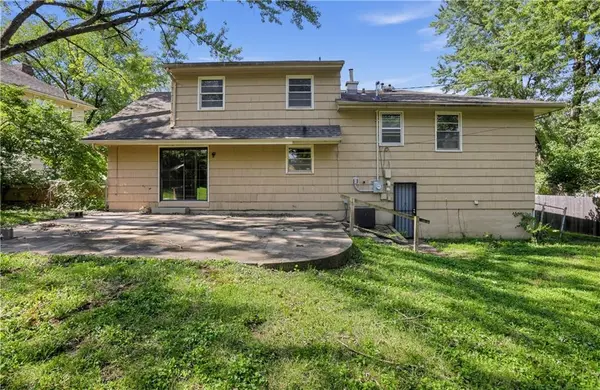
Outside, enjoy off-street parking and an expansive backyard on a generous 0.32-acre cul-de-sac lot—ideal for outdoor entertaining, pets, or gardening. Conveniently located near local schools, parks, shopping, and major commuting routes across Kansas City
Location
State MO
County Jackson
Rooms
Basement Crawl Space
Interior
Heating Natural Gas, Forced Air
Cooling Attic Fan, Electric
Flooring Wood
Fireplace N
Appliance Dishwasher, Disposal, Electric Range
Laundry In Garage
Exterior
Exterior Feature Dormer
Parking Features true
Garage Spaces 2.0
Fence Metal, Wood
Roof Type Composition
Building
Lot Description City Lot
Entry Level Side/Side Split
Sewer Public Sewer
Water Public
Structure Type Cedar,Shingle Siding
Schools
Elementary Schools Warford
Middle Schools Smith-Hale
High Schools Ruskin
School District Hickman Mills
Others
Ownership Private
Acceptable Financing Cash, Conventional, FHA, VA Loan
Listing Terms Cash, Conventional, FHA, VA Loan
Special Listing Condition Standard

Nearby Locations
GET MORE INFORMATION