



UPDATED:
Key Details
Property Type Single Family Home
Sub Type Single Family Residence
Listing Status Active
Purchase Type For Sale
Square Footage 2,466 sqft
Price per Sqft $176
Subdivision Lone Star Prairie
MLS Listing ID 2640736
Style Traditional
Bedrooms 4
Full Baths 2
Half Baths 1
HOA Fees $435/ann
Year Built 2026
Annual Tax Amount $316
Lot Size 6,250 Sqft
Acres 0.14348026
Lot Dimensions 50 x 125
Property Sub-Type Single Family Residence
Source hmls
Property Description
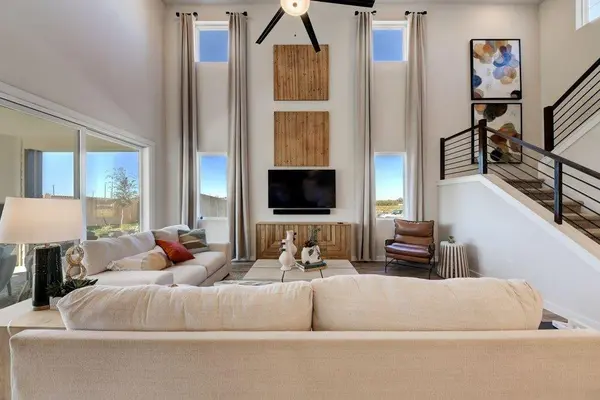
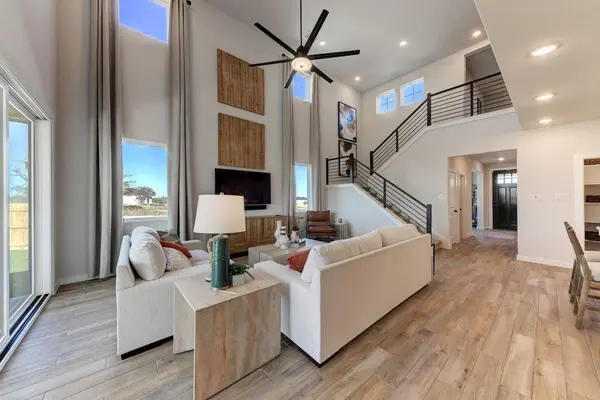
Step inside to a dramatic two-story great room filled with natural light, creating an inviting space perfect for entertaining or relaxing. Impressive 8-foot doors on the main floor, stylish 8-blade ceiling fans, and a beautiful staircase add elegance throughout. The versatile flex room is ideal for a home office, playroom, formal dining room, or potential 5th bedroom.
The gorgeous open-concept kitchen overlooks the great room and features upgraded stacked cabinetry extending to the ceiling, dovetail drawers, soft-close drawer slides, a sleek black composite sink, matte black Delta faucet, convenient pot filler, and matte black glass rinser. Pendant lighting over the kitchen island creates an ideal space for gathering and entertaining.
Upstairs, you'll find generously sized secondary bedrooms and a spacious loft perfect for a media room, game room, homework station, or second family room. The bathrooms feature a deluxe tile shower, framed mirrors, and matte black Delta faucets and fixtures. Additional laundry cabinetry provides extra storage.
Step outside through the center-hinged back patio door and enjoy an irrigation system to help keep your lawn looking its best.
With its stunning two-story great room, main-floor primary suite, flexible living spaces, gorgeous kitchen upgrades, and thoughtful details throughout, this Perez floor plan offers the perfect blend of space, comfort, and modern elegance. Come discover this beautiful Lone Star Prairie home!
Photos are from the same floor plan in a different market. Options and colors may vary.
Location
State KS
County Johnson
Rooms
Other Rooms Balcony/Loft, Main Floor Primary Bedroom, Office
Basement Slab
Interior
Interior Features Ceiling Fan(s), Custom Cabinets, Kitchen Island, Painted Cabinets, Pantry, Stained Cabinets, Vaulted Ceiling(s), Walk-In Closet(s)
Heating Forced Air
Cooling Electric
Flooring Luxury Vinyl, Tile
Fireplace Y
Appliance Cooktop, Dishwasher, Disposal, Exhaust Fan, Microwave, Stainless Steel Appliance(s)
Laundry Laundry Room, Main Level
Exterior
Parking Features true
Garage Spaces 2.0
Roof Type Composition
Building
Lot Description City Lot, Sprinkler-In Ground
Entry Level 1.5 Stories,2 Stories
Sewer Public Sewer
Water Public
Structure Type Board & Batten Siding
Schools
Elementary Schools Madison Place
Middle Schools Pioneer Ridge
High Schools Gardner Edgerton
School District Gardner Edgerton
Others
HOA Fee Include Management,No Amenities
Ownership Private
Acceptable Financing Cash, Conventional, FHA, USDA Loan, VA Loan
Listing Terms Cash, Conventional, FHA, USDA Loan, VA Loan

Nearby Locations
GET MORE INFORMATION