



UPDATED:
Key Details
Property Type Single Family Home
Sub Type Single Family Residence
Listing Status Active
Purchase Type For Sale
Square Footage 1,781 sqft
Price per Sqft $225
Subdivision Lone Star Prairie
MLS Listing ID 2646584
Style Traditional
Bedrooms 4
Full Baths 2
HOA Fees $435/ann
Year Built 2026
Annual Tax Amount $316
Lot Size 8,125 Sqft
Acres 0.18652433
Lot Dimensions 51.16 x 125
Property Sub-Type Single Family Residence
Source hmls
Property Description
Step inside and enjoy an inviting atmosphere enhanced by decorative ceiling beams, impressive 8-foot doors on the main floor, and stylish 8-blade ceiling fans that add character and comfort. The thoughtfully designed layout provides plenty of room for everyday living, relaxing, and entertaining.
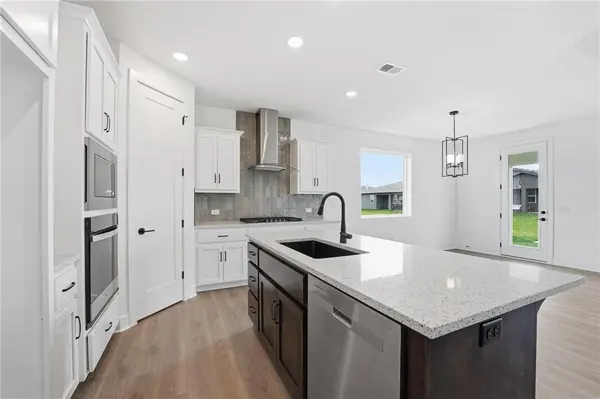
The gorgeous gourmet kitchen is sure to steal the show! Featuring stainless steel appliances, a built-in gas cooktop with sleek glass hood vent, built-in wall oven and microwave, upgraded 42-inch upper cabinets, soft-close drawer slides, and a stylish black composite sink. Beautiful pendant lighting over the kitchen island creates the perfect gathering spot while adding warmth and elegance to the space.
The attention to detail continues into the bathrooms, featuring a deluxe tile shower, framed mirrors, and upgraded matte black Delta faucets and fixtures for a sleek, sophisticated look. A convenient door connecting the primary bedroom to the primary bathroom adds everyday comfort and functionality. Additional laundry cabinetry provides extra storage and organization.
Step outside through the center-hinged back patio door and enjoy the added convenience of an irrigation system to help keep your lawn looking its best.
With its spacious 4-bedroom layout, stunning gourmet kitchen, beautiful architectural details, and thoughtfully selected upgrades, the Paige floor plan offers the perfect blend of style, functionality, and comfort. Come see everything this beautiful home has to offer!
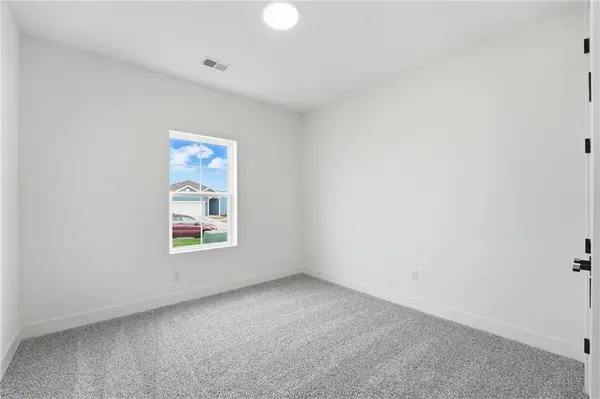
**Photos are of the same Floor Plan at a different Address. Options & Colors May Vary!**
Location
State KS
County Johnson
Rooms
Other Rooms Great Room, Main Floor BR, Main Floor Primary Bedroom
Basement Slab
Interior
Interior Features Ceiling Fan(s), Kitchen Island, Pantry, Walk-In Closet(s)
Heating Forced Air
Cooling Electric
Flooring Carpet, Luxury Vinyl, Tile
Fireplace Y
Appliance Cooktop, Dishwasher, Disposal, Exhaust Fan, Microwave, Gas Range
Laundry Laundry Room, Main Level
Exterior
Parking Features true
Garage Spaces 2.0
Roof Type Composition
Building
Lot Description City Lot, Corner Lot, Sprinkler-In Ground
Entry Level Ranch
Sewer Public Sewer
Water Public
Structure Type Stone & Frame
Schools
Middle Schools Madison
High Schools Gardner Edgerton
School District Gardner Edgerton
Others
HOA Fee Include No Amenities
Ownership Private
Acceptable Financing Cash, Conventional, FHA, USDA Loan, VA Loan
Listing Terms Cash, Conventional, FHA, USDA Loan, VA Loan

Nearby Locations
GET MORE INFORMATION