


For more information regarding the value of a property, please contact us for a free consultation.
Key Details
Sold Price $335,000
Property Type Multi-Family
Sub Type Townhouse
Listing Status Sold
Purchase Type For Sale
Square Footage 2,018 sqft
Price per Sqft $166
Subdivision Prairie Gardens
MLS Listing ID 2634185
Sold Date 09/14/26
Style Traditional
Bedrooms 3
Full Baths 2
Half Baths 1
HOA Fees $37/Semi-Annually
Year Built 2002
Annual Tax Amount $5,056
Lot Size 6,090 Sqft
Acres 0.13980716
Property Sub-Type Townhouse
Source hmls
Property Description
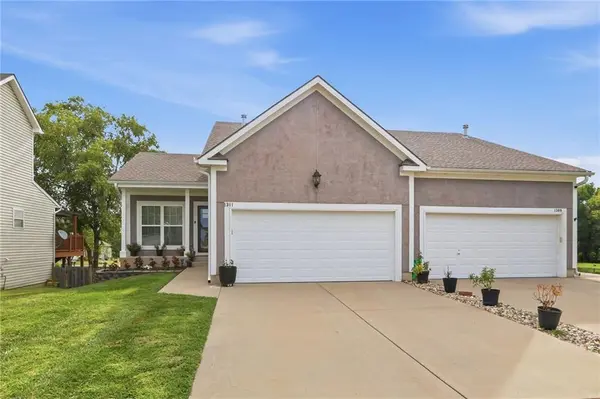
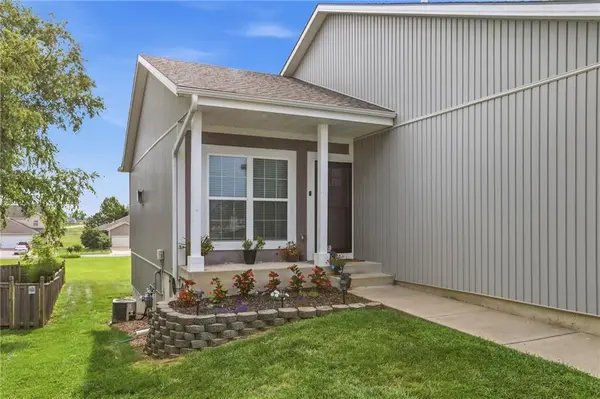
This is what you have been looking for! Maintenance Provided- Main Floor Living AND abundance of room to entertain overnight guests and host family gatherings. Primary Suite, Living Room, Kitchen, Dining Space and Laundry are on the main floor. Newly Upgraded High End Kitchen Appliances will appeal to the chef in the family! The highlight of Stainless Steel package is the glorious whisper-quiet BOSCH dishwasher (new in 26!) BONUS: All appliances stay! When love ones stop by to visit, send the crowd down to the lower level that offers spacious Great Room perfect to watch a movie or host game night, two large bedrooms (one is non-conforming) and a full bath. Abundance of Storage--Large closets & additional unfinished storage area. Take advantage of the community swimming pool while the reasonably priced HOA takes care of lawn care. Snow removal is also provided by the HOA. Can you imagine? Never having to mow or shovel again?! Lovingly cared for by meticulous Sellers AND Pre-Inspected for Buyer's peace of mind. Large 2 Car Garage includes brand new garage doors and remotes installed less than a year ago. Great location close to Park with walking trail, pool and splash pad for the little ones. Walking distance of Library, Elementary School and Early Learning Center. New grocery less than 2 miles down the road will be open by the end of the year. Quiet small town feel with easy access to restaurants, shopping, I-70, Holy Field Winery, The Legends & more!
Location
State KS
County Leavenworth
Rooms
Other Rooms Family Room, Great Room, Main Floor BR, Main Floor Primary Bedroom
Basement Finished, Full, Walk-Out Access
Interior
Interior Features Ceiling Fan(s), Pantry, Smart Thermostat, Walk-In Closet(s)
Heating Natural Gas
Cooling Attic Fan, Electric
Flooring Carpet, Tile, Wood
Fireplaces Number 1
Fireplaces Type Gas, Gas Starter, Great Room
Fireplace Y
Laundry Bedroom Level, Main Level
Exterior
Parking Features true
Garage Spaces 2.0
Roof Type Composition
Building
Lot Description Cul-De-Sac, Many Trees
Entry Level Ranch,Reverse 1.5 Story
Sewer Public Sewer
Water Public
Structure Type Frame
Schools
Middle Schools Basehor-Linwood
High Schools Basehor-Linwood
School District Basehor-Linwood
Others
Ownership Private
Acceptable Financing Cash, Conventional, FHA, USDA Loan, VA Loan
Listing Terms Cash, Conventional, FHA, USDA Loan, VA Loan
Read Less Info
Want to know what your home might be worth? Contact us for a FREE valuation!

Our team is ready to help you sell your home for the highest possible price ASAP

Nearby Locations
GET MORE INFORMATION