

For more information regarding the value of a property, please contact us for a free consultation.
Key Details
Sold Price $314,900
Property Type Single Family Home
Sub Type Single Family Residence
Listing Status Sold
Purchase Type For Sale
Square Footage 2,247 sqft
Price per Sqft $140
Subdivision South View Manor
MLS Listing ID 2628094
Sold Date 09/15/26
Style Traditional
Bedrooms 4
Full Baths 3
Year Built 1974
Annual Tax Amount $2,359
Lot Size 10,454 Sqft
Acres 0.23999082
Property Sub-Type Single Family Residence
Source hmls
Property Description
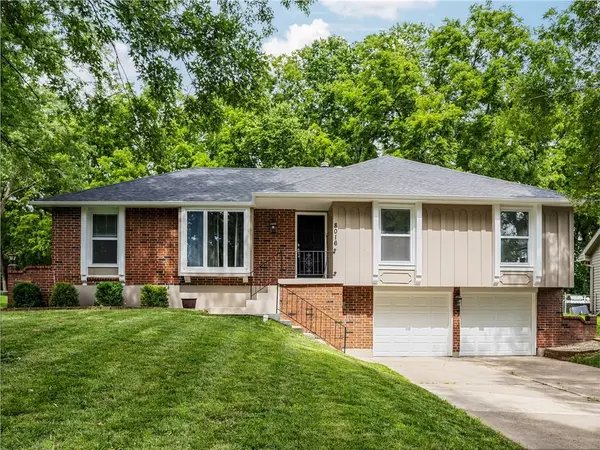
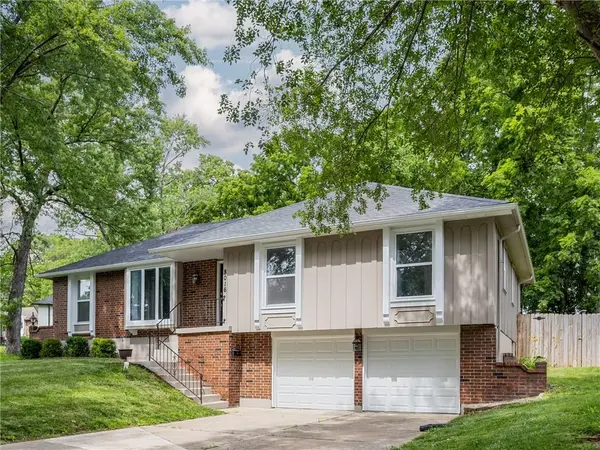
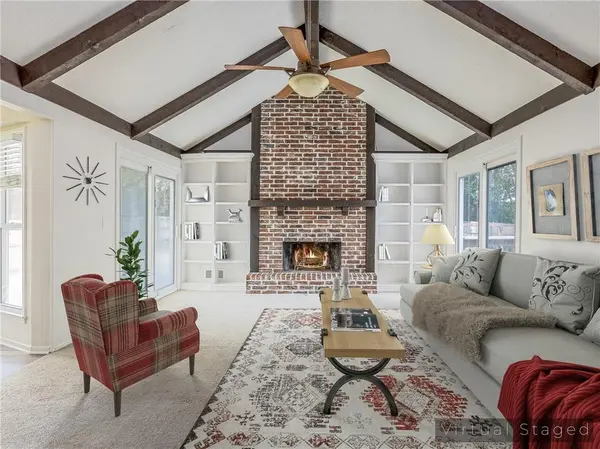
Welcome home! This spacious property offers a versatile, move-in-ready layout with plenty of room to live, work, and entertain. Thoughtfully updated throughout, the home features 2026 updates including new luxury vinyl plank flooring, a freshly painted exterior and interior, a remodeled lower-level bathroom, and brand-new garage doors that instantly enhance both curb appeal and day-to-day functionality. The expansive finished basement provides excellent additional living and entertaining space, perfect for a game room or home gym. Buyers can invest with ultimate confidence knowing major capital improvements have already been completed, including a fully replaced main sewer line and a professionally installed basement waterproofing system that comes with a transferable warranty. Adding to its appeal, the master suite serves as a private retreat, featuring its own exterior door that opens directly onto the back deck. Step outside into a backyard oasis designed for the whole family; the property backs up to a serene wooded area for added privacy and features a six-foot privacy fence, a playset, and a basketball goal on a dedicated concrete pad perfect for outdoor activities. Situated within easy walking distance of Southview Park, this home perfectly balances indoor comfort with outdoor convenience. With its generous layout and extensive list of high-value upgrades, all that's left to do is unpack and enjoy. See list of other improvements made over the years!
Location
State MO
County Jackson
Rooms
Basement Finished
Interior
Interior Features Ceiling Fan(s), Pantry, Vaulted Ceiling(s)
Heating Forced Air
Cooling Electric
Flooring Carpet, Luxury Vinyl, Tile
Fireplaces Number 1
Fireplaces Type Family Room, Gas Starter, Wood Burning
Fireplace Y
Appliance Dishwasher, Disposal, Microwave, Refrigerator, Electric Range
Laundry In Basement
Exterior
Parking Features true
Garage Spaces 2.0
Fence Privacy, Wood
Roof Type Composition
Building
Lot Description City Lot
Entry Level Raised Ranch
Sewer Public Sewer
Water Public
Structure Type Brick Veneer,Frame
Schools
Elementary Schools Ingels
Middle Schools Hickman Mills
High Schools Ruskin
School District Hickman Mills
Others
Ownership Private
Acceptable Financing Cash, Conventional, FHA, VA Loan
Listing Terms Cash, Conventional, FHA, VA Loan
Read Less Info
Want to know what your home might be worth? Contact us for a FREE valuation!

Our team is ready to help you sell your home for the highest possible price ASAP

Nearby Locations
GET MORE INFORMATION