


For more information regarding the value of a property, please contact us for a free consultation.
Key Details
Sold Price $250,000
Property Type Single Family Home
Sub Type Single Family Residence
Listing Status Sold
Purchase Type For Sale
Square Footage 1,563 sqft
Price per Sqft $159
Subdivision Hunter Garden North
MLS Listing ID 2619801
Sold Date 10/30/26
Style Traditional
Bedrooms 3
Full Baths 3
Year Built 1970
Annual Tax Amount $2,232
Lot Size 0.264 Acres
Acres 0.2638889
Property Sub-Type Single Family Residence
Source hmls
Property Description
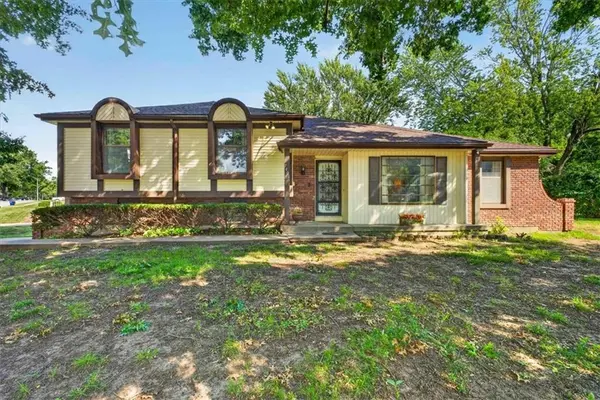
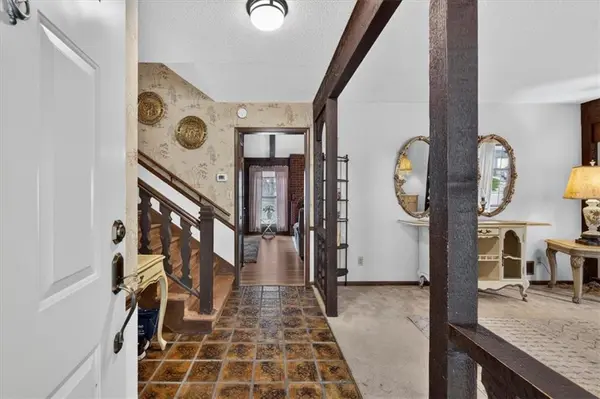
Back on Market, No fault of Seller. Welcome to this spacious home in Hunter Gardens, offering plenty of space for gathering, entertaining, and everyday living. Featuring 3 bedrooms, 3 full bathrooms and a 2 car garage this home offers a functional layout with plenty of space to make your own. The large family room features a cozy woodburning fireplace, while the kitchen offers ample cabinet and counter space along with all new appliances. The primary bedroom includes a private bathroom with a walk-in closet. Two additional bedrooms are generously sized, and the unfinished basement provides extra space with a full bathroom and storage area, making it perfect for a rec room, guest space, or potential 4th bedroom. Recent updates include all new kitchen appliances, new luxury vinyl flooring, and a new roof. A well-maintained home that has been loved by the same owners for almost 30 years, with solid space, great features, and the opportunity to add your own touch!
Location
State MO
County Jackson
Rooms
Other Rooms Enclosed Porch, Fam Rm Main Level, Formal Living Room
Basement Concrete, Full
Interior
Interior Features Pantry, Wet Bar
Heating Forced Air, Natural Gas
Cooling Electric
Flooring Carpet, Luxury Vinyl
Fireplaces Number 1
Fireplaces Type Family Room, Wood Burning
Fireplace Y
Appliance Dishwasher, Disposal, Double Oven, Exhaust Fan, Microwave, Refrigerator, Electric Range
Laundry In Basement, In Kitchen
Exterior
Parking Features true
Garage Spaces 2.0
Fence Wood
Roof Type Composition
Building
Lot Description Corner Lot, Level, Many Trees
Entry Level Raised Ranch
Sewer Public Sewer
Water Public
Structure Type Brick Trim,Vinyl Siding
Schools
Elementary Schools High Grove
Middle Schools Grandview East
High Schools Grandview
School District Grandview
Others
Ownership Private
Acceptable Financing Cash, Conventional, FHA, Private Financing Available, VA Loan
Listing Terms Cash, Conventional, FHA, Private Financing Available, VA Loan
Special Listing Condition As Is
Read Less Info
Want to know what your home might be worth? Contact us for a FREE valuation!

Our team is ready to help you sell your home for the highest possible price ASAP

Nearby Locations
GET MORE INFORMATION